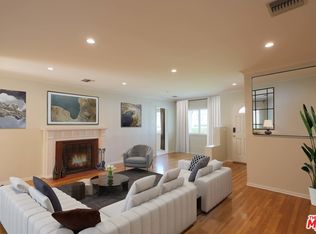
Situated on a quiet cul-de-sac in the heart of Sherman Oaks, lies an exceptional new construction home that redefines modern luxury living. This gated corner lot property boasts a sprawling open-concept 5-bed, 6-bath main house and versatile 1-bed, 1-bath ADU. A chef’s dream, the gourmet kitchen comes equipped with top-of-the-line appliances, a waterfall island with a breakfast counter and walk-in pantry. Open to the kitchen, the living room offers a sleek fireplace framed by built-ins and an oversized sliding glass door that opens to create a seamless indoor-outdoor living experience, perfect for entertaining. Rounding out the main level is a formal dining room, ensuite bedroom, chic powder bathroom and mudroom. Upstairs, you’ll find four generously sized ensuite bedrooms, including the show-stopping primary suite. This luxurious retreat features a large private balcony, dual walk-in closets and a sumptuous bathroom that boasts a soaking tub, rainfall shower and double vanity. A dedicated laundry room completes the upper level. Enveloped by privacy hedges, the serene backyard retreat is highlighted by a sparkling pool/spa, built-in bbq with bar seating, low maintenance artificial turf yard and ample patio space for al fresco dining or lounging. The spacious detached ADU offers endless possibilities, consisting of a living room, kitchenette, 1-bed and 1-bath, utilize the space as an office, gym, rec room or separate living space for family/guests. Additional amenities include high ceilings throughout, a smart home system with integrated speakers, state-of-the-art security system, two-car garage and gated driveway. Located just moments from Westfield Fashion Square, Ventura Boulevard’s vibrant shopping and dining scene, and top private schools such as Notre Dame, Harvard-Westlake and Campbell Hall.
Sold for $3,510,000
Zillow last checked:
Listing updated:
Bought with:
Adam Brawer, DRE #02107201
Compass
Source: CRMLS,MLS#: SR25093977 Originating MLS: California Regional MLS
Originating MLS: California Regional MLSPrice history
| Date | Event | Price |
|---|---|---|
| 6/11/2025 | Sold | $3,510,000-1.1%$836/sqft |
Source:  CRMLS #SR25093977 Report a problem CRMLS #SR25093977 Report a problem | ||
| 6/6/2025 | Pending sale | $3,549,000$845/sqft |
Source: CRMLS #SR25093977 Report a problem | ||
| 4/30/2025 | Price change | $3,549,000-3.6%$845/sqft |
Source: CRMLS #SR25093977 Report a problem | ||
| 1/6/2025 | Listed for sale | $3,680,000+172.6%$876/sqft |
Source: CRMLS #SR24253438 Report a problem | ||
| 8/10/2023 | Sold | $1,350,000+17.4%$321/sqft |
Source: Public Record Report a problem | ||
| 8/4/2023 | Pending sale | $1,150,000$274/sqft |
Source:  CLAW #23-287431 Report a problem CLAW #23-287431 Report a problem | ||
| 7/21/2023 | Contingent | $1,150,000$274/sqft |
Source: CLAW #23-287431 Report a problem | ||
| 7/13/2023 | Listed for sale | $1,150,000+72.2%$274/sqft |
Source: CLAW #23-287431 Report a problem | ||
| 11/13/2009 | Sold | $668,000+40.6%$159/sqft |
Source: Public Record Report a problem | ||
| 11/19/2002 | Sold | $475,000+48%$113/sqft |
Source: Public Record Report a problem | ||
| 4/6/2000 | Sold | $321,000$76/sqft |
Source: Public Record Report a problem | ||
Nearby homes
- $1,393,2003 bd2 ba1.6k sqft13606 Morrison St, Sherman Oaks, CA 91423Off Market
- $1,164,0002 bd2 ba1.4k sqft13612 Morrison St, Sherman Oaks, CA 91423Off Market
- $1,230,2002 bd2 ba1.3k sqft13601 Huston St, Sherman Oaks, CA 91423Off Market
- $2,973,7005 bd6 ba3.5k sqft4924 Ventura Canyon Ave, Sherman Oaks, CA 91423Off Market
Get a cash offer in 3 minutes
Find out how much your home could sell for in as little as 3 minutes with a no-obligation cash offer.
Estimated market value
$3,430,200
