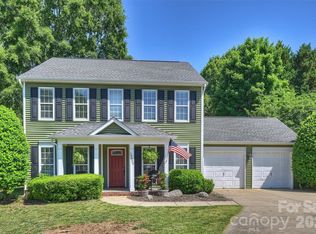
Welcome to this charming home tucked away in a great location on a peaceful cul-de-sac! With brand new HVAC systems in 2024, newer windows, new lighting, newer vapor barrier AND hardwood floors throughout the majority of the home, this home offers low maintenance living. The kitchen features sleek stainless steel appliances, while the welcoming front porch is ideal for relaxing with a morning coffee or evening breeze. The large, fenced backyard provides plenty of space for outdoor activities with an expansive screened in back porch AND deck. The community adds even more appeal with fantastic amenities, including a clubhouse, outdoor pool, playground, tennis courts, and walking trails. Whether you're cooling off in the pool or enjoying a match on the courts, this home is a wonderful opportunity to enjoy a vibrant lifestyle in a great location. Great steel creek location close to restaurants, shopping, healthcare and only 13 miles to CLT airport!
Closed
$435,000
13602 Red Wine Ct, Charlotte, NC 28273
4beds
2,261sqft
Single Family Residence
Built in 1996
0.33 Acres Lot
$435,700 Zestimate®
$192/sqft
$2,533 Estimated rent
Home value
$435,700
$401,000 - $475,000
$2,533/mo
Zestimate® history
Owner options
List your home for rent
$2,533/mo
Rent Zestimate®
Find your next renter with Zillow Rental Manager. Plus, with online applications, you can quickly screen prospective tenants – for free.
$2,533/mo
Rent Zestimate®
Refinance and save
$3,128/mo
Est. payment
Refinancing to a lower rate could help reduce your monthly payments and save thousands over the life of the loan.
$3,128/mo
Est. payment
Explore your selling options
Work with a Zillow partner agent
Leverage their expertise and Zillow's premium Showcase listings to get your home seen by more buyers.
Get startedList with your own agent
Get your home in front of millions of buyers by listing it on Zillow.
Learn how to do itSell it yourself
Take full control of how buyers see your home on Zillow by listing For Sale by Owner (FSBO).
List your homeWhat's special
Welcoming front porchHardwood floorsLarge fenced backyardPeaceful cul-de-sacNewer windowsNewer vapor barrierBrand new hvac systems
Zillow last checked:
Listing updated:
Listed by:
Shannon Cole shannon@dreamteamunited.com,
Keller Williams Connected,
Mike Morrell,
Keller Williams Connected
Bought with:
Luke Kaesmeyer
Keller Williams South Park
Source: Canopy MLS as distributed by MLS GRID,MLS#: 4233060
Facts & features
Interior
Bedrooms & bathrooms
- Bedrooms: 4
- Bathrooms: 3
- Full bathrooms: 2
- 1/2 bathrooms: 1
Primary bedroom
- Level: Upper
- Area: 256.31 Square Feet
- Dimensions: 18' 9" X 13' 8"
Bedroom s
- Level: Upper
- Area: 128.76 Square Feet
- Dimensions: 10' 7" X 12' 2"
Bedroom s
- Level: Upper
- Area: 108.45 Square Feet
- Dimensions: 10' 7" X 10' 3"
Bathroom half
- Level: Main
- Area: 22.44 Square Feet
- Dimensions: 3' 2" X 7' 1"
Bathroom full
- Level: Upper
- Area: 133.13 Square Feet
- Dimensions: 13' 5" X 9' 11"
Bathroom full
- Level: Upper
- Area: 34.83 Square Feet
- Dimensions: 7' 1" X 4' 11"
Other
- Level: Upper
- Area: 277.45 Square Feet
- Dimensions: 19' 7" X 14' 2"
Breakfast
- Level: Main
- Area: 85.13 Square Feet
- Dimensions: 8' 2" X 10' 5"
Dining room
- Level: Main
- Area: 130 Square Feet
- Dimensions: 13' 0" X 10' 0"
Family room
- Level: Main
- Area: 136.52 Square Feet
- Dimensions: 9' 7" X 14' 3"
Kitchen
- Level: Main
- Area: 228 Square Feet
- Dimensions: 16' 0" X 14' 3"
Laundry
- Level: Main
- Area: 35.89 Square Feet
- Dimensions: 6' 4" X 5' 8"
Living room
- Level: Main
- Area: 231.79 Square Feet
- Dimensions: 13' 0" X 17' 10"
Heating
- Forced Air, Heat Pump, Natural Gas
Cooling
- Ceiling Fan(s), Central Air, Heat Pump
Appliances
- Included: Dishwasher, Electric Range, Gas Water Heater, Microwave
- Laundry: Laundry Room, Main Level
Features
- Soaking Tub, Walk-In Closet(s)
- Flooring: Carpet, Wood
- Has basement: No
- Attic: Pull Down Stairs
- Fireplace features: Gas, Living Room
Interior area
- Total structure area: 2,261
- Total interior livable area: 2,261 sqft
- Finished area above ground: 2,261
- Finished area below ground: 0
Property
Parking
- Total spaces: 2
- Parking features: Driveway, Attached Garage, Garage on Main Level
- Attached garage spaces: 2
- Has uncovered spaces: Yes
Features
- Levels: Two
- Stories: 2
- Patio & porch: Covered, Deck, Front Porch, Rear Porch, Screened
- Pool features: Community
- Fencing: Back Yard,Fenced
Lot
- Size: 0.33 Acres
- Features: Cul-De-Sac
Details
- Parcel number: 21921151
- Zoning: R-12(CD)
- Special conditions: Standard
Construction
Type & style
- Home type: SingleFamily
- Architectural style: Transitional
- Property subtype: Single Family Residence
Materials
- Vinyl
- Foundation: Crawl Space
Condition
- New construction: No
- Year built: 1996
Utilities & green energy
- Sewer: Public Sewer
- Water: City
Community & HOA
Community
- Features: Clubhouse, Playground, Tennis Court(s), Walking Trails
- Subdivision: Yorkshire
HOA
- Has HOA: Yes
- HOA fee: $495 annually
- HOA name: Yorkshire Homeowners Association
Location
- Region: Charlotte
Financial & listing details
- Price per square foot: $192/sqft
- Tax assessed value: $392,500
- Annual tax amount: $3,184
- Date on market: 3/27/2025
- Cumulative days on market: 2 days
- Listing terms: Cash,Conventional,FHA,VA Loan
- Road surface type: Concrete, Paved
Price history
| Date | Event | Price |
|---|---|---|
| 5/7/2025 | Sold | $435,000+2.4%$192/sqft |
Source:  Canopy MLS as distributed by MLS GRID #4233060 Report a problem Canopy MLS as distributed by MLS GRID #4233060 Report a problem | ||
| 3/29/2025 | Pending sale | $425,000$188/sqft |
Source: Canopy MLS as distributed by MLS GRID #4233060 Report a problem | ||
| 3/27/2025 | Listed for sale | $425,000+169%$188/sqft |
Source: Canopy MLS as distributed by MLS GRID #4233060 Report a problem | ||
| 8/11/1997 | Sold | $158,000$70/sqft |
Source: Agent Provided Report a problem | ||
Public tax history
| Year | Property taxes | Tax assessment |
|---|---|---|
| 2025 | $3,184 | $392,500 |
| 2024 | -- | $392,500 |
| 2023 | -- | $392,500 +50.7% |
| 2022 | -- | $260,400 |
| 2021 | -- | $260,400 |
| 2020 | -- | $260,400 |
| 2019 | $2,604 +7.8% | $260,400 +45.8% |
| 2018 | $2,417 +2.2% | $178,600 |
| 2017 | $2,365 | $178,600 |
| 2016 | $2,365 | $178,600 |
| 2015 | $2,365 +0.4% | $178,600 +0.7% |
| 2014 | $2,356 | $177,400 |
| 2013 | -- | $177,400 |
| 2012 | -- | $177,400 |
| 2011 | -- | $177,400 +9.1% |
| 2010 | -- | $162,600 |
| 2009 | -- | $162,600 |
| 2008 | -- | $162,600 |
| 2007 | -- | $162,600 |
| 2006 | -- | $162,600 |
| 2005 | -- | $162,600 |
| 2004 | -- | $162,600 |
| 2003 | -- | $162,600 +3.3% |
| 2002 | -- | $157,380 |
| 2001 | -- | $157,380 |
| 2000 | -- | $157,380 |
Find assessor info on the county website
Neighborhood: Yorkshire
Nearby homes
- $415,0003 bd3 ba2k sqft13600 Red Wine Ct, Charlotte, NC 28273Sold
- $420,0004 bd3 ba2.1k sqft13606 Red Wine Ct, Charlotte, NC 28273Sold

- $428,9004 bd2 ba2.4k sqft13627 Royalwood Ln, Charlotte, NC 28273Off Market
- $419,5004 bd2 ba2.1k sqft13621 Royalwood Ln, Charlotte, NC 28273Off Market
- $412,3004 bd2 ba2.1k sqft13633 Royalwood Ln, Charlotte, NC 28273Off Market
- $457,7004 bd2 ba2.7k sqft13615 Royalwood Ln, Charlotte, NC 28273Off Market
- $370,0004 bd2 ba1.9k sqft13610 Red Wine Ct, Charlotte, NC 28273Sold
- $403,6004 bd2 ba2.1k sqft13639 Royalwood Ln, Charlotte, NC 28273Off Market
Nearby schools
GreatSchools rating
- 6/10River Gate ElementaryGrades: K-5Distance: 1.6 mi
- 2/10Southwest Middle SchoolGrades: 6-8Distance: 1.6 mi
- 6/10Palisades High SchoolGrades: 9-11Distance: 3.4 mi
Schools provided by the listing agent
- Elementary: River Gate
- Middle: Southwest
- High: Palisades
Source: Canopy MLS as distributed by MLS GRID. This data may not be complete. We recommend contacting the local school district to confirm school assignments for this home.
Get a cash offer in 3 minutes
Find out how much your home could sell for in as little as 3 minutes with a no-obligation cash offer.
Estimated market value
$435,700
Get a cash offer in 3 minutes
Find out how much your home could sell for in as little as 3 minutes with a no-obligation cash offer.
Estimated market value
$435,700
- North Carolina
- Mecklenburg County
- Charlotte
- 28273
- Yorkshire
- 13602 Red Wine Ct
Nearby cities
Nearby neighborhoods
Nearby zip codes
Other Charlotte Topics
