Welcome to this thoughtfully designed 2024-built rambler in Graham's Daybreak community. Offering approximately 1,586 square feet of single-level living, the home features 4 bedrooms, 2 full baths, central air conditioning and an attached 2-car garage. The open-concept great room connects the kitchen, dining and living areas for comfortable everyday living and entertaining. Enjoy a generous center island, ample cabinetry, stainless-steel appliances and abundant workspace. The private primary suite includes an ensuite bath and spacious closet, while three additional bedrooms offer flexibility for guests, hobbies or a home office. Additional highlights include a separate laundry room, covered front porch, rear patio and fully fenced backyard. Spacious 2- car garage with EV Charger. Daybreak amenities include an HOA-maintained neighborhood playground and common areas. Convenient access to nearby shopping, services, recreation and commuter routes. Buyer to verify all information to their satisfaction.
Active
Listed by: Skyline Properties, Inc. • Camran Nazer
$569,950
13603 194th Street E, Graham, WA 98338
4beds
1,586sqft
Single Family Residence
Built in 2025
6,259 Square Feet Lot
$569,800 Zestimate®
$359/sqft
$58/mo HOA
What's special
Rear patioPrivate primary suiteEnsuite bathOpen-concept great roomAbundant workspaceGenerous center islandFully fenced backyard
- --
- on Zillow
- 65
- views
- 2
- saves
Zillow last checked:
Listing updated:
Listed by:
Camran Nazer,
Skyline Properties, Inc.,
Salim Kader,
Skyline Properties, Inc.
Source: NWMLS as distributed by MLS GRID,MLS#: 2570976
Facts & features
Interior
Bedrooms & bathrooms
- Bedrooms: 4
- Bathrooms: 2
- Full bathrooms: 2
- Main level bathrooms: 2
- Main level bedrooms: 4
Primary bedroom
- Level: Main
Bedroom
- Level: Main
Bedroom
- Level: Main
Bedroom
- Level: Main
Bathroom full
- Level: Main
Bathroom full
- Level: Main
Dining room
- Level: Main
Entry hall
- Level: Main
Kitchen with eating space
- Level: Main
Living room
- Level: Main
Heating
- 90%+ High Efficiency, Electric
Cooling
- 90%+ High Efficiency
Appliances
- Included: Dishwasher, Disposal, Dryer, Microwave, Refrigerator, Washer, Dishwasher(s), Dryer(s), Garbage Disposal, Microwave(s), Refrigerator(s), Washer(s), Water Heater: Electric, Water Heater Location: Garage
Features
- Dining Room
- Flooring: Laminate, Carpet
- Windows: Dbl Pane/Storm Window
- Basement: None
- Has fireplace: No
Interior area
- Total structure area: 1,586
- Total interior livable area: 1,586 sqft
Video & virtual tour
Property
Parking
- Total spaces: 2
- Parking features: Attached Garage
- Has attached garage: Yes
- Covered spaces: 2
Features
- Levels: One
- Stories: 1
- Entry location: Main
- Patio & porch: Dbl Pane/Storm Window, Dining Room, Walk-In Closet(s), Water Heater
- Has view: Yes
- View description: Territorial
Lot
- Size: 6,259 Square Feet
- Features: Curbs, Paved, Sidewalk, Cable TV, Electric Car Charging, Fenced-Fully, Gas Available, High Speed Internet
- Topography: Level
Details
- Parcel number: 6027874720
- Special conditions: Standard
Construction
Type & style
- Home type: SingleFamily
- Architectural style: Traditional,1 Story
- Property subtype: Single Family Residence
Materials
- Wood Products
- Foundation: Poured Concrete
- Roof: Composition
Condition
- Year built: 2025
- Major remodel year: 2025
Utilities & green energy
- Electric: Company: Puget Sound Energy
- Sewer: Sewer Connected, Company: Pierce County Public Works
- Water: Public, Company: Washington Water
Community & HOA
Community
- Subdivision: Graham
HOA
- HOA fee: $58 monthly
Location
- Region: Graham
Financial & listing details
- Price per square foot: $359/sqft
- Tax assessed value: $468,300
- Annual tax amount: $4,366
- Date on market: 8/28/2026
- Listing terms: Conventional,FHA,VA Loan
- Inclusions: Dishwasher(s), Dryer(s), Garbage Disposal, Microwave(s), Refrigerator(s), Washer(s)
Estimated market value
$569,800
$541,000 - $598,000
$3,014/mo
Price history
| Date | Event | Price |
|---|---|---|
| 8/28/2026 | Listed for sale | $569,950+7.5%$359/sqft |
Source:  NWMLS as distributed by MLS GRID #2570976 Report a problem NWMLS as distributed by MLS GRID #2570976 Report a problem | ||
| 3/19/2025 | Sold | $529,950$334/sqft |
Source: Public Record Report a problem | ||
Public tax history
| Year | Property taxes | Tax assessment |
|---|---|---|
| 2025 | $4,367 +5637.5% | $468,300 +5827.8% |
| 2024 | $76 | $7,900 |
Find assessor info on the county website
Monthly payment
Est. payment
Payment breakdown
Explore the cost of this home by adjusting the details. Changes won't be saved.Climate risks
Neighborhood: 98338
Nearby schools
Schools provided by the listing agent
- Elementary: Ptarmigan Ridge Inte
- Middle: Orting Mid
- High: Orting High
Source: NWMLS as distributed by MLS GRID. This data may not be complete. We recommend contacting the local school district to confirm school assignments for this home.
Similar homes
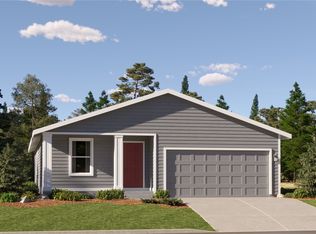
- $589,0005 bd3 ba2.3k sqft19418 90th Avenue Ct E, Graham, WA 98338Active
 MLS ID #2592313, Melissa Lawson. NWMLS as distributed by MLS GRID
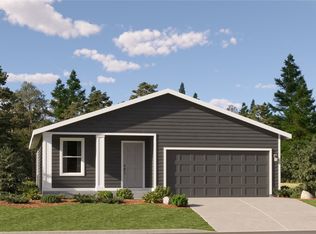
 - $465,0003 bd2 ba1k sqft13485 195th Street E, Graham, WA 98338Active
 MLS ID #2561296, Ryan Waterman. NWMLS as distributed by MLS GRID
 - $598,5004 bd3 ba2.2k sqft8312 228th Street Ct E, Graham, WA 98338Active
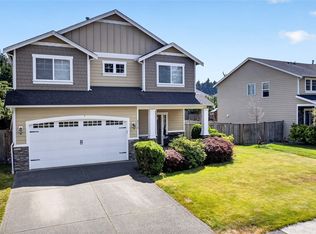 MLS ID #2558202, Danielle Williams. NWMLS as distributed by MLS GRID
 - $499,9504 bd3 ba1.9k sqft19817 97th Avenue Ct E, Graham, WA 98338Active
 MLS ID #2562213, Denis Rabiyevskiy. NWMLS as distributed by MLS GRID
