Welcome Home to 13603 Cambridge Drive! Located in the desired community of North Village in the suburbs of Maugansville, North Hagerstown, and Longmeadow , this home offers one of of the premier locations in the Greater Hagerstown area. There is no HOA in this community, and the property is outside of city limits, eliminating city taxes. The home features 4 generous size traditional bedrooms on the 2nd floor, with an additional spacious bonus room on the main floor, that could easily be utilized as a 5th bedroom for those looking for single-level living, or those looking to limit stair use. The bonus room also could be used as a den, storage, office, game room, the sky's the limit! The primary bedroom suite features DUAL walk-in closets! The list of features goes on. The unfinished basement is totally insulated, with tall enough vertical height to completely finish the lower level, including a rough-in for a full bathroom and egress for a bedroom(s). A dedicated separate dining room is off the kitchen for those seeking sectioned off dining space, apart from the large living room area. The gas fireplace adds ambience, but also practicality during cooler months, located in the living room looking into the rear yard. The owners put ample investment into the exterior, with an upgraded patio/deck(2018), wooded pergola, and a modern privacy fence(2018) that borders the rear perimeter. Ample parking is available, 4 mid-size car spaces in the driveway, plus a 2 car garage. Don't wait, this home won't last long! Call today for your private tour!
Sold for $450,000
$450,000
13603 Cambridge Dr, Hagerstown, MD 21742
4beds
2,432sqft
Single Family Residence
Built in 2017
10,121 Square Feet Lot
$451,200 Zestimate®
$185/sqft
$2,876 Estimated rent
Home value
$451,200
$397,000 - $514,000
$2,876/mo
Zestimate® history
Owner options
List your home for rent
$2,876/mo
Rent Zestimate®
Find your next renter with Zillow Rental Manager. Plus, with online applications, you can quickly screen prospective tenants – for free.
$2,876/mo
Rent Zestimate®
Refinance and save
$2,202/mo
Est. payment
Refinancing to a lower rate could help reduce your monthly payments and save thousands over the life of the loan.
$2,202/mo
Est. payment
Explore your selling options
Work with a Zillow partner agent
Leverage their expertise and Zillow's premium Showcase listings to get your home seen by more buyers.
Get startedList with your own agent
Get your home in front of millions of buyers by listing it on Zillow.
Learn how to do itSell it yourself
Take full control of how buyers see your home on Zillow by listing For Sale by Owner (FSBO).
List your homeWhat's special
Gas fireplaceWooded pergolaModern privacy fenceSpacious bonus roomDedicated separate dining roomDual walk-in closets
Zillow last checked:
Listing updated:
Listed by:
Chris Dickerson 301-992-8467,
The Glocker Group Realty Results,
Co-Listing Agent: Caleb Gee 240-452-8858,
The Glocker Group Realty Results
Bought with:
Oby Obidi, 635621
Roger Fairbourn Real Estate
Source: Bright MLS,MLS#: MDWA2032022
Facts & features
Interior
Bedrooms & bathrooms
- Bedrooms: 4
- Bathrooms: 3
- Full bathrooms: 2
- 1/2 bathrooms: 1
- Main level bathrooms: 1
Rooms
- Room types: Living Room, Dining Room, Primary Bedroom, Bedroom 2, Bedroom 3, Bedroom 4, Kitchen, Family Room, Den, Basement, Laundry, Office, Bathroom 2, Primary Bathroom, Half Bath
Primary bedroom
- Level: Upper
Bedroom 2
- Level: Upper
Bedroom 3
- Level: Upper
Bedroom 4
- Level: Upper
Primary bathroom
- Level: Upper
Bathroom 2
- Level: Upper
Basement
- Level: Lower
Den
- Level: Main
Dining room
- Level: Main
Family room
- Level: Main
Half bath
- Level: Main
Kitchen
- Level: Main
Laundry
- Level: Main
Living room
- Level: Main
Mud room
- Level: Main
Office
- Level: Main
Heating
- Central, Forced Air, Natural Gas
Cooling
- Central Air, Electric
Appliances
- Included: Dishwasher, Dryer, Microwave, Refrigerator, Washer, Water Heater, Cooktop, Oven/Range - Electric, Electric Water Heater
- Laundry: Washer In Unit, Dryer In Unit, Laundry Room, Mud Room
Features
- Dining Area, Entry Level Bedroom, Family Room Off Kitchen, Open Floorplan, Formal/Separate Dining Room, Pantry, Primary Bath(s), Recessed Lighting, Walk-In Closet(s), Dry Wall
- Flooring: Carpet, Luxury Vinyl
- Basement: Concrete,Interior Entry,Heated,Partial,Partially Finished,Rough Bath Plumb,Space For Rooms
- Number of fireplaces: 1
Interior area
- Total structure area: 3,668
- Total interior livable area: 2,432 sqft
- Finished area above ground: 2,432
- Finished area below ground: 0
Property
Parking
- Total spaces: 6
- Parking features: Covered, Garage Faces Front, Garage Door Opener, Inside Entrance, Asphalt, Lighted, Driveway, Secured, Attached
- Attached garage spaces: 2
- Uncovered spaces: 4
Accessibility
- Accessibility features: None
Features
- Levels: Three
- Stories: 3
- Patio & porch: Deck, Patio, Porch
- Exterior features: Extensive Hardscape, Rain Gutters, Play Equipment
- Pool features: None
- Fencing: Vinyl,Privacy,Full
- Frontage length: Road Frontage: 81
Lot
- Size: 10,121 Square Feet
Details
- Additional structures: Above Grade, Below Grade
- Parcel number: 2227034314
- Zoning: RS
- Special conditions: Standard
Construction
Type & style
- Home type: SingleFamily
- Architectural style: Colonial
- Property subtype: Single Family Residence
Materials
- Concrete, Rough-In Plumbing, Vinyl Siding
- Foundation: Concrete Perimeter
- Roof: Architectural Shingle
Condition
- Excellent,Very Good
- New construction: No
- Year built: 2017
Details
- Builder name: Admar Construction
Utilities & green energy
- Electric: 200+ Amp Service, Circuit Breakers
- Sewer: Public Sewer
- Water: Public
- Utilities for property: Cable Available, Natural Gas Available, Phone Available, Underground Utilities, Broadband, Cable, Fiber Optic
Community & HOA
Community
- Security: Fire Sprinkler System
- Subdivision: Village North
HOA
- Has HOA: No
Location
- Region: Hagerstown
Financial & listing details
- Price per square foot: $185/sqft
- Tax assessed value: $377,233
- Annual tax amount: $3,614
- Date on market: 10/11/2025
- Listing agreement: Exclusive Agency
- Listing terms: Cash,Conventional,FHA,VA Loan
- Inclusions: All Appliances Convey, Trampoline, Playground Equipment
- Exclusions: All Other Personal Property
- Ownership: Fee Simple
- Road surface type: Black Top, Paved
Price history
| Date | Event | Price |
|---|---|---|
| 11/21/2025 | Sold | $450,000-6.3%$185/sqft |
Source:  Bright MLS #MDWA2032022 Report a problem Bright MLS #MDWA2032022 Report a problem | ||
| 10/21/2025 | Contingent | $480,000$197/sqft |
Source: Bright MLS #MDWA2032022 Report a problem | ||
| 10/11/2025 | Listed for sale | $480,000+62.7%$197/sqft |
Source: Bright MLS #MDWA2032022 Report a problem | ||
| 7/31/2017 | Sold | $295,000$121/sqft |
Source: Public Record Report a problem | ||
Public tax history
| Year | Property taxes | Tax assessment |
|---|---|---|
| 2025 | $3,923 +8.6% | $377,233 +8.6% |
| 2024 | $3,614 +5.2% | $347,500 +5.2% |
| 2023 | $3,434 +5.5% | $330,233 -5% |
| 2022 | $3,255 +3.8% | $347,500 +17.5% |
| 2021 | $3,134 +3.2% | $295,700 +3.2% |
| 2020 | $3,038 +3.3% | $286,633 -3.1% |
| 2019 | $2,942 +3.4% | $295,700 +10.1% |
| 2018 | $2,846 -11.4% | $268,500 +1.3% |
| 2017 | $3,214 +407.6% | $265,167 +397.2% |
| 2016 | $633 | $53,333 +6.7% |
| 2015 | $633 | $50,000 |
| 2014 | $633 | $50,000 |
| 2013 | -- | $50,000 |
| 2012 | -- | $50,000 -16.7% |
| 2011 | -- | $60,000 -20% |
| 2010 | -- | $75,000 -25% |
| 2009 | -- | $100,060 +37.1% |
| 2008 | -- | $72,960 +59.1% |
| 2007 | -- | $45,860 +144.5% |
| 2006 | -- | $18,760 +0.2% |
| 2005 | -- | $18,722 +0.2% |
| 2004 | -- | $18,686 |
Find assessor info on the county website
Neighborhood: Fountainhead-Orchard Hills
Nearby homes
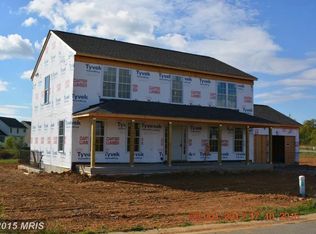
- $442,6004 bd3 ba2.1k sqft13573 Cambridge Dr, Hagerstown, MD 21742Off Market
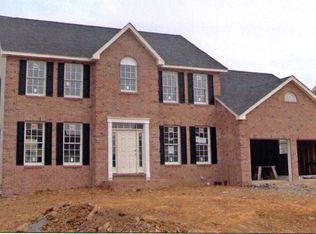
- $526,100-- bd2 ba2.6k sqft13566 Essex Dr, Hagerstown, MD 21742Off Market
- $478,0000.431 Acres13567 Cambridge Dr, Hagerstown, MD 21742Off Market
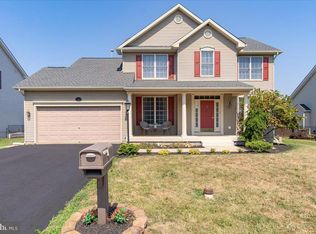
- $490,0006 bd4 ba3.4k sqft13562 Essex Dr, Hagerstown, MD 21742Sold
- $427,9003 bd3 ba2k sqft13602 Cambridge Dr, Hagerstown, MD 21742Off Market
- $452,400-- bd2 ba2.4k sqft13606 Cambridge Dr, Hagerstown, MD 21742Off Market
- $475,0004 bd4 ba3k sqft13558 Essex Dr, Hagerstown, MD 21742Sold
- $469,8004 bd3 ba2k sqft13561 Cambridge Dr, Hagerstown, MD 21742Off Market
Nearby schools
GreatSchools rating
- 4/10Maugansville Elementary SchoolGrades: PK-5Distance: 1.3 mi
- 7/10Northern Middle SchoolGrades: 6-8Distance: 1.6 mi
- 6/10North Hagerstown High SchoolGrades: 9-12Distance: 2 mi
Schools provided by the listing agent
- High: North Hagerstown
- District: Washington County Public Schools
Source: Bright MLS. This data may not be complete. We recommend contacting the local school district to confirm school assignments for this home.
Get a cash offer in 3 minutes
Find out how much your home could sell for in as little as 3 minutes with a no-obligation cash offer.
Estimated market value
$451,200
Get a cash offer in 3 minutes
Find out how much your home could sell for in as little as 3 minutes with a no-obligation cash offer.
Estimated market value
$451,200
- Maryland
- Washington County
- Hagerstown
- 21742
- Fountainhead-Orchard Hills
- 13603 Cambridge Dr
Nearby cities
Nearby neighborhoods
Nearby zip codes
Other Hagerstown Topics
