Welcome home to this charming brick ranch in Aurora Hills, where comfort, space, & thoughtful updates come together in a way that just feels right. Set on a large corner lot, this home offers something so many buyers are searching for. The expansive yard is beautifully maintained & fully fenced, creating the perfect setting for weekend barbecues, yard games, gardening, pets, or simply enjoying Colorado sunshine. The covered composite deck stretches nearly the length of the home, offering a cozy place to gather or unwind after work, or relax in the hot tub under the stars. Inside, hardwood floors flow through much of the main level, creating an inviting & connected feel. The spacious great room welcomes you in with natural light and easy flow — ideal for both quiet evenings & hosting. The updated kitchen is the heart of the home, featuring granite countertops, stainless steel appliances, & new cabinetry with generous storage. Whether you’re cooking your first holiday meal, trying new recipes, or enjoying takeout, this space is designed for everyday living & lasting memories. Two comfortable main-level bedrooms offer peaceful retreats, while the updated full bath blends classic character with modern touches. Downstairs, the finished basement expands your possibilities. The large family room with new carpet creates the perfect movie night hangout, game room, or cozy second living space. A versatile bonus room provides flexibility as a home office, guest room, workout space, or creative studio. The additional ¾ bath makes the lower level even more functional. With its welcoming layout, generous yard, & room to grow, this home is ideal for buyers ready to put down roots & build equity instead of renting. Conveniently located near shopping, restaurants, parks, Cherry Creek Reservoir, & major commuter routes, you’ll enjoy both neighborhood charm & everyday convenience. This is more than just a house, it’s a place to start your next chapter.
Sold for $440,000
$440,000
13603 E Dakota Place, Aurora, CO 80012
3beds
1,632sqft
Single Family Residence
Built in 1964
8,712 Square Feet Lot
$430,800 Zestimate®
$270/sqft
$2,612 Estimated rent
Home value
$430,800
$405,000 - $461,000
$2,612/mo
Zestimate® history
Owner options
List your home for rent
$2,612/mo
Rent Zestimate®
Find your next renter with Zillow Rental Manager. Plus, with online applications, you can quickly screen prospective tenants – for free.
$2,612/mo
Rent Zestimate®
Refinance and save
$2,604/mo
Est. payment
Refinancing to a lower rate could help reduce your monthly payments and save thousands over the life of the loan.
$2,604/mo
Est. payment
Explore your selling options
Work with a Zillow partner agent
Leverage their expertise and Zillow's premium Showcase listings to get your home seen by more buyers.
Get startedList with your own agent
Get your home in front of millions of buyers by listing it on Zillow.
Learn how to do itSell it yourself
Take full control of how buyers see your home on Zillow by listing For Sale by Owner (FSBO).
List your homeWhat's special
Large corner lotGenerous yard
Zillow last checked:
Listing updated:
Listed by:
Kim Kronenberger 303-809-4390 kim@thekronenbergerteam.com,
RE/MAX Professionals
Bought with:
Laura Valle, 100094204
H&CO Real Estate LLC
Source: REcolorado as distributed by MLS GRID,MLS#: 9753827
Facts & features
Interior
Bedrooms & bathrooms
- Bedrooms: 3
- Bathrooms: 2
- Full bathrooms: 1
- 3/4 bathrooms: 1
- Main level bathrooms: 1
- Main level bedrooms: 2
Bedroom
- Description: Primary Bedroom Offers Comfortable Living With Generous Closet Space.
- Features: Primary Suite
- Level: Main
- Area: 180 Square Feet
- Dimensions: 12 x 15
Bedroom
- Description: Generously Sized Secondary Bedroom With Ample Closet Space.
- Level: Main
- Area: 120 Square Feet
- Dimensions: 10 x 12
Bedroom
- Description: A Bonus Room With Unlimited Potential As A Non-Conforming Bedroom, Private Office, Home Gym, Or Creative Space.
- Level: Basement
- Area: 230 Square Feet
- Dimensions: 10 x 23
Bathroom
- Description: Updated Full Hall Bath Conveniently Located Near Main Floor Bedrooms.
- Level: Main
- Area: 40 Square Feet
- Dimensions: 8 x 5
Bathroom
- Description: Updated 3/4 Bath Provides Convenience And Privacy For Guests Or Extended Stays.
- Level: Basement
- Area: 45 Square Feet
- Dimensions: 9 x 5
Family room
- Description: Large Family Room That Can Serve As A Cozy Retreat, Entertainment Hub, Or Hobby Area.
- Level: Basement
- Area: 242 Square Feet
- Dimensions: 11 x 22
Great room
- Description: Bright And Inviting Great Room Highlighted By Hardwood Floors That Seamlessly Tie The Space Together.
- Level: Main
- Area: 216 Square Feet
- Dimensions: 12 x 18
Kitchen
- Description: The Beautifully Updated Kitchen Combines Modern Finishes With Practical Design Featuring Granite Countertops, Stainless Steel Appliances And Ample Cabinetry.
- Level: Main
- Area: 180 Square Feet
- Dimensions: 12 x 15
Laundry
- Description: Easy Access And Conveniently Located.
- Level: Basement
Heating
- Forced Air, Natural Gas
Cooling
- Central Air
Appliances
- Included: Dishwasher, Disposal, Dryer, Range, Range Hood, Refrigerator, Self Cleaning Oven, Washer
- Laundry: In Unit
Features
- Built-in Features, Ceiling Fan(s), Eat-in Kitchen, Granite Counters, High Speed Internet, Open Floorplan, Quartz Counters, Smoke Free, Wired for Data
- Flooring: Carpet, Laminate, Tile, Wood
- Windows: Double Pane Windows, Window Coverings
- Basement: Bath/Stubbed,Finished,Full,Interior Entry
Interior area
- Total structure area: 1,632
- Total interior livable area: 1,632 sqft
- Finished area above ground: 816
- Finished area below ground: 816
Property
Parking
- Total spaces: 2
- Parking features: Concrete, Exterior Access Door, Insulated Garage, Oversized, Storage
- Attached garage spaces: 2
Features
- Levels: One
- Stories: 1
- Patio & porch: Covered, Deck
- Exterior features: Garden, Lighting, Private Yard, Rain Gutters
- Has spa: Yes
- Spa features: Spa/Hot Tub
- Fencing: Full
Lot
- Size: 8,712 Square Feet
- Features: Corner Lot, Landscaped, Level, Near Public Transit, Sprinklers In Front, Sprinklers In Rear
Details
- Parcel number: 031144167
- Special conditions: Standard
Construction
Type & style
- Home type: SingleFamily
- Architectural style: Traditional
- Property subtype: Single Family Residence
Materials
- Brick
- Foundation: Slab
- Roof: Composition
Condition
- Updated/Remodeled
- Year built: 1964
Utilities & green energy
- Electric: 220 Volts
- Sewer: Public Sewer
- Water: Public
- Utilities for property: Cable Available, Electricity Connected, Internet Access (Wired), Natural Gas Connected, Phone Available
Community & HOA
Community
- Security: Carbon Monoxide Detector(s), Smoke Detector(s)
- Subdivision: Aurora Hills
HOA
- Has HOA: No
Location
- Region: Aurora
Financial & listing details
- Price per square foot: $270/sqft
- Tax assessed value: $413,100
- Annual tax amount: $2,711
- Date on market: 2/13/2026
- Listing terms: Cash,Conventional,FHA,VA Loan
- Exclusions: Staging Items/Seller's Personal Property
- Ownership: Individual
- Electric utility on property: Yes
- Road surface type: Paved
Price history
| Date | Event | Price |
|---|---|---|
| 3/6/2026 | Sold | $440,000+3.5%$270/sqft |
Source:  REcolorado as distributed by MLS GRID #9753827 Report a problem REcolorado as distributed by MLS GRID #9753827 Report a problem | ||
| 2/16/2026 | Pending sale | $425,000$260/sqft |
Source: REcolorado as distributed by MLS GRID #9753827 Report a problem | ||
| 2/13/2026 | Listed for sale | $425,000+169.8%$260/sqft |
Source: REcolorado as distributed by MLS GRID #9753827 Report a problem | ||
| 8/25/2000 | Sold | $157,500$97/sqft |
Source: Public Record Report a problem | ||
Public tax history
| Year | Property taxes | Tax assessment |
|---|---|---|
| 2025 | $2,711 +3.1% | $25,819 -8.7% |
| 2024 | $2,629 +21.2% | $28,287 -12.4% |
| 2023 | $2,169 -3.1% | $32,283 +49.5% |
| 2022 | $2,239 | $21,601 -2.8% |
| 2021 | -- | $22,222 +1.2% |
| 2020 | $2,286 +33.8% | $21,951 |
| 2019 | $1,708 | $21,951 +35.9% |
| 2018 | $1,708 +15% | $16,150 |
| 2017 | $1,486 | $16,150 +39.8% |
| 2016 | -- | $11,550 |
| 2015 | -- | $11,550 +26.2% |
| 2014 | $1,047 +21.5% | $9,154 -0.2% |
| 2013 | $862 | $9,170 |
| 2012 | -- | $9,170 |
| 2011 | $835 +1.1% | $9,170 -11% |
| 2010 | $826 -23.1% | $10,300 |
| 2009 | $1,074 | $10,300 -23.1% |
| 2008 | -- | $13,396 |
| 2007 | -- | $13,396 -0.1% |
| 2006 | -- | $13,413 |
| 2005 | -- | $13,413 -4.1% |
| 2002 | $1,074 +18.8% | $13,980 +22.2% |
| 2001 | $903 | $11,440 |
Find assessor info on the county website
Neighborhood: Aurora Hills
Nearby homes
- $444,3002 bd1 ba2.1k sqft13607 E Dakota Way, Aurora, CO 80012Off Market
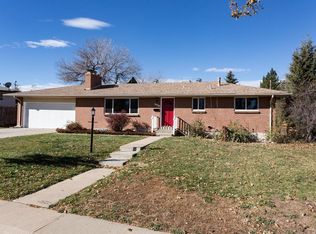
- $483,0003 bd2 ba2.6k sqft13601 E Dakota Pl, Aurora, CO 80012Sold

- $411,4003 bd2 ba1k sqft412 S Xanadu St, Aurora, CO 80012Off Market
- $427,300-- bd2 ba1.2k sqft13602 E Dakota Pl, Aurora, CO 80012Off Market
- $410,1004 bd2 ba1.9k sqft13621 E Dakota Pl, Aurora, CO 80012Off Market
- $448,9003 bd3 ba1.1k sqft13610 E Dakota Pl, Aurora, CO 80012Off Market
- $488,3004 bd2 ba1.8k sqft13600 E Dakota Pl, Aurora, CO 80012Off Market
- $471,6003 bd3 ba2.4k sqft13609 E Dakota Way, Aurora, CO 80012Off Market
Nearby schools
GreatSchools rating
- 4/10Virginia Court Elementary SchoolGrades: PK-5Distance: 0.5 mi
- 3/10Aurora Hills Middle SchoolGrades: 6-8Distance: 0.7 mi
- 2/10Gateway High SchoolGrades: 9-12Distance: 1.3 mi
Schools provided by the listing agent
- Elementary: Virginia Court
- Middle: Aurora Hills
- High: Gateway
- District: Adams-Arapahoe 28J
Source: REcolorado as distributed by MLS GRID. This data may not be complete. We recommend contacting the local school district to confirm school assignments for this home.
Get a cash offer in 3 minutes
Find out how much your home could sell for in as little as 3 minutes with a no-obligation cash offer.
Estimated market value
$430,800
Get a cash offer in 3 minutes
Find out how much your home could sell for in as little as 3 minutes with a no-obligation cash offer.
Estimated market value
$430,800
- Colorado
- Arapahoe County
- Aurora
- 80012
- Aurora Hills
- 13603 E Dakota Place
Nearby cities
Nearby neighborhoods
Nearby zip codes
Other Aurora Topics
