Skip main navigation
Off market
  • $540,200

    13603 Fawn Ridge Blvd, Tampa, FL 33626

    4beds
    2,350sqft
    SingleFamily
    Built in 1988
    7,135 Square Feet Lot
    $540,200 Zestimate®
    $230/sqft
    $3,616 Estimated rent

    Home value

    $540,200

    $508,000 - $573,000

    $3,616/mo

    Zestimate® history
    Loading
    Loading...

    Owner options

    List your home for rent

    $3,616/mo

    Rent Zestimate®

    Find your next renter with Zillow Rental Manager. Plus, with online applications, you can quickly screen prospective tenants – for free.

    Learn more

    $3,616/mo

    Rent Zestimate®

    Refinance and save

    $3,771/mo

    Est. payment

    Refinancing to a lower rate could help reduce your monthly payments and save thousands over the life of the loan.

    See today's rates

    $3,771/mo

    Est. payment

    Explore your selling options

    Work with a Zillow partner agent

    Leverage their expertise and Zillow's premium Showcase listings to get your home seen by more buyers.

    Get started

    List with your own agent

    Get your home in front of millions of buyers by listing it on Zillow.

    Learn how to do it

    Sell it yourself

    Take full control of how buyers see your home on Zillow by listing For Sale by Owner (FSBO).

    List your home

    What's special

    WOW - what a great property with a GORGEOUS POOL AREA in a PRIME LOCATION!! Offering nearly 2,350 sf of air-conditioned living space with TWO NEW Zoned Energy Efficient A/C UNITS and Wi-Fi enabled thermostat. CERAMIC TILE floors THROUGHOUT the downstairs living area, kitchen, and wet spaces and NEWLY INSTALLED LAMINATE FLOORS in the Master and throughout the upstairs. The truly OPEN CONCEPT LIVING AREA offers an impressive GREAT ROOM adorned by a STUNNING red brick accented WOOD-BURNING FIREPLACE and amplified by a SOARING VAULTED CEILING. The adjacent 20x7 BONUS ROOM, filled with light welcoming windows and French Doors, leads out to a sun seeker's dream patio and spacious FENCED YARD. Enjoy swimming in the resurfaced cage-less pool longer than the neighbors with added shade! The Bonus Room is fit for versatile use and the French Door access to the Master Suite is an added convenience. The UPDATED & UPGRADED KITCHEN offers tasteful solid WOOD CABINETS, with a convenient lower cabinet Lazy Susan, beautiful GRANITE COUNTERS, TRAVERTINE tile backsplash, and STAINLESS APPLIANCES, including a flat top range and NEW FRIDGE; the deep sink is equipped with a WATER FILTRATION SYSTEM; there's plenty of room for a dinette; and, the center island cabinet will remain for the new owner. The wood spindled staircase to the UPSTAIRS LOFT, plus 3 Bedrooms and Full Bath, provides for a beautiful architectural feature and the well-functioning floor plan is ideal for a large family. Additional features include: extra storage spaces; NEW WATER HEATER; WATER SOFTENER; convenient DOWNSTAIRS GUEST BATH; inside laundry room, with WASHER/DRYER INCLUDED; and, surround sound pre-wire. Family friendly community with park, playground, and low HOA. UNBEATABLE LOCATION near Citrus Park Mall, movie theaters, dining options galore, and easy access to the Expressway. Make your appointment to appreciate it in person today!

    This property is not currently displayed as for sale or rent on Zillow. This may be different from what's on other websites or public sources.
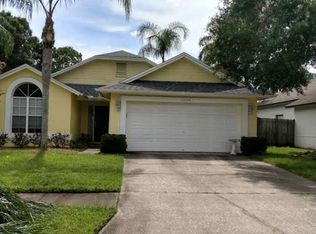
    Facts & features

    Interior

    Bedrooms & bathrooms
    • Bedrooms: 4
    • Bathrooms: 3
    • Full bathrooms: 2
    • 1/2 bathrooms: 1
    Heating
    • Other
    Cooling
    • Central
    Appliances
    • Laundry: Inside, Laundry Room
    Features
    • Ceiling Fans(s), High Ceiling(s), Living Room/Dining Room Combo, Master Bedroom Downstairs, Split Bedroom, Vaulted Ceiling(s), Walk-In Closet(s), Open Floorplan, Solid Surface Counters, Solid Wood Cabinets, Eating Space In Kitchen, Stone Counters, Thermostat
    • Flooring: Tile, Other, Carpet, Concrete, Hardwood
    • Windows: Blinds
    • Has fireplace: Yes
    • Fireplace features: Living Room, Wood Burning
    Interior area
    • Total interior livable area: 2,350 sqft

    Property

    Parking
    • Parking features: Garage
    Features
    • Levels: Two
    • Patio & porch: Deck
    • Exterior features: Stucco
    • Pool features: In Ground, Gunite
    Lot
    • Size: 7,135 Square Feet
    • Features: In County, Street Paved
    • Residential vegetation: Mature Landscaping
    Details
    • Parcel number: 172803041000001000080U
    • Zoning: PD

    Construction

    Type & style
    • Home type: SingleFamily
    • Architectural style: Contemporary
    Materials
    • masonry
    • Roof: Composition
    Condition
    • Year built: 1988

    Utilities & green energy

    • Sewer: Public Sewer
    • Water: Public
    • Utilities for property: Cable Available, Public, BB/HS Internet Available

    Community & HOA

    Community
    • Security: Smoke Detector(s)
    HOA
    • Has HOA: Yes
    • HOA fee: $24 monthly
    Location
    • Region: Tampa

    Financial & listing details

    • Price per square foot: $230/sqft
    • Tax assessed value: $393,349
    • Annual tax amount: $3,211

    Price history

    DateEventPrice
    11/7/2018Listing removed$319,500$136/sqft
    Source: MIHARA & ASSOCIATES INC. #T3111762 Report a problem
    10/24/2018Price change$319,500-3%$136/sqft
    Source: MIHARA & ASSOCIATES INC. #T3111762 Report a problem
    10/20/2018Price change$329,500-0.1%$140/sqft
    Source: MIHARA & ASSOCIATES INC. #T3111762 Report a problem
    8/6/2018Price change$329,800-2.9%$140/sqft
    Source: MIHARA & ASSOCIATES INC. #T3111762 Report a problem
    7/3/2018Price change$339,8000%$145/sqft
    Source: MIHARA & ASSOCIATES INC. #T3111762 Report a problem
    6/9/2018Listed for sale$339,900+61.9%$145/sqft
    Source: MIHARA & ASSOCIATES INC. #T3111762 Report a problem
    3/18/2011Sold$210,000$89/sqft
    Source: Public Record Report a problem

    Public tax history

    YearProperty taxesTax assessment
    2025$3,211 +9%$182,073 +2.9%
    2024$2,945 +4.4%$176,942 +3%
    2023$2,823 +6.2%$171,788 +3%
    2022$2,657 -5.3%$166,784 +3%
    2021$2,806 +3.1%$161,926 +1.4%
    2020$2,721 +3.7%$159,690 +2.3%
    2019$2,624 $156,100 +1.9%
    2018$2,624 +0.7%$153,189 -26.3%
    2017$2,605 +1.5%$207,812 +41.4%
    2016$2,567 +1.5%$146,952 +0.7%
    2015$2,529 -1%$145,930 +0.8%
    2014$2,553 +1%$144,772 +1.5%
    2013$2,528 +0.5%$142,633 +1.7%
    2012$2,516 +8.4%$140,249 +3.6%
    2011$2,322 +1.6%$135,427 +0.7%
    2010$2,285 +3.1%$134,552 +2.7%
    2009$2,217 +0.3%$131,015 +0.1%
    2008$2,211 -8.2%$130,884 +3%
    2007$2,407 -1.5%$127,072 +4.9%
    2006$2,443 +0.5%$121,143 +3%
    2005$2,431 $117,615 +3%
    2004-- $114,189 +1.9%
    2003$1,142 $112,060 +2.4%
    2002-- $109,434 +1.6%
    2001-- $107,711 -0.3%
    2000$2,132 $108,071
    Find assessor info on the county website

    Neighborhood: 33626

    Nearby schools

    GreatSchools rating
    Get a cash offer in 3 minutes
    Find out how much your home could sell for in as little as 3 minutes with a no-obligation cash offer.
    Estimated market value
    $540,200
    Get a cash offer in 3 minutes
    Find out how much your home could sell for in as little as 3 minutes with a no-obligation cash offer.
    Estimated market value
    $540,200