Tucked away on a secluded street and backing to greenspace, this single-level home offers a peaceful retreat and the perfect balance of style, comfort and convenience. Inside, you’ll discover a meticulously maintained home with $44,000 of thoughtful upgrades, making this 2019 build better-than-new and ready to impress around each corner. At the heart of the home is an expansive, open concept great room that flows seamlessly between the kitchen, dining and living areas. Its soaring, cathedral-vault ceiling is complimented by oversized windows that frame a 12’ slider, flooding the space with light and greenspace views. The grand feeling of the room is warmed by timber accents and a cozy fireplace with surrounding built-ins and the 12' slider creates a seamless transition for indoor outdoor living. The kitchen features stainless-steel gas appliances, quartz countertops and a kitchen island, perfect for culinary enthusiasts and entertainers alike. Escape to the lavishly-sized, primary en-suite designed for privacy and deep relaxation. The space offers a primary bathroom with tiled shower and an over-sized dual vanity w/ quartz counters, as well as, a walk-in closet the size of a bedroom! Additionally, the home offers 2 more bedrooms serviced by a full bathroom, a laundry room with thoughtful storage + extra closet and a 2-car garage that’s been extended to accommodate longer vehicles. Outside, you’ll find a private, low-maintenance backyard fully-fenced with a large, covered patio backed by greenspace – it’s the perfect setting for al fresco dining, morning coffee or simply enjoying the serenity of nature from home. This stunning property is conveniently located minutes to freeway access, Salmon Creek amenities, WSU Vancouver walking trails/campus, Legacy Hospital, Costco and within walking distance of 3 neighborhood parks! Whether you’re seeking a peaceful retreat, luxurious interior spaces or a convenient location, this home is a must see. Schedule your tour today!
Sold
$587,000
13603 NE 62nd Ct, Vancouver, WA 98686
3beds
1,604sqft
Residential, Single Family Residence
Built in 2019
5,662 Square Feet Lot
$597,300 Zestimate®
$366/sqft
$2,728 Estimated rent
Home value
$597,300
$567,000 - $627,000
$2,728/mo
Zestimate® history
Owner options
List your home for rent
$2,728/mo
Rent Zestimate®
Find your next renter with Zillow Rental Manager. Plus, with online applications, you can quickly screen prospective tenants – for free.
$2,728/mo
Rent Zestimate®
Refinance and save
$3,579/mo
Est. payment
Refinancing to a lower rate could help reduce your monthly payments and save thousands over the life of the loan.
$3,579/mo
Est. payment
Explore your selling options
Work with a Zillow partner agent
Leverage their expertise and Zillow's premium Showcase listings to get your home seen by more buyers.
Get startedList with your own agent
Get your home in front of millions of buyers by listing it on Zillow.
Learn how to do itSell it yourself
Take full control of how buyers see your home on Zillow by listing For Sale by Owner (FSBO).
List your homeWhat's special
Zillow last checked:
Listing updated:
Listed by:
Anthony Rego 360-600-5380,
Parker Brennan Real Estate
Bought with:
Dominika Pukay, 24002720
Unique RealT
Source: RMLS (OR),MLS#: 24474244
Facts & features
Interior
Bedrooms & bathrooms
- Bedrooms: 3
- Bathrooms: 2
- Full bathrooms: 2
- Main level bathrooms: 2
Rooms
- Room types: Laundry, Bedroom 2, Bedroom 3, Dining Room, Family Room, Kitchen, Living Room, Primary Bedroom
Primary bedroom
- Features: Bathroom, Barn Door, Ensuite, High Ceilings, Walkin Closet, Wallto Wall Carpet
- Level: Main
Bedroom 2
- Features: Closet, High Ceilings, Wainscoting, Wallto Wall Carpet
- Level: Main
Bedroom 3
- Features: Closet, High Ceilings, Wallto Wall Carpet
- Level: Main
Primary bathroom
- Features: Barn Door, Quartz, Shower, Tile Floor
- Level: Main
Dining room
- Features: Laminate Flooring
- Level: Main
Kitchen
- Features: Dishwasher, Disposal, Island, Microwave, Pantry, Quartz, Vaulted Ceiling
- Level: Main
Living room
- Features: Builtin Features, Fireplace, Laminate Flooring, Vaulted Ceiling
- Level: Main
Heating
- Forced Air 95 Plus, Fireplace(s)
Cooling
- Central Air
Appliances
- Included: Dishwasher, Disposal, Free-Standing Gas Range, Microwave, Plumbed For Ice Maker, Stainless Steel Appliance(s), Washer/Dryer, Tankless Water Heater
- Laundry: Laundry Room
Features
- High Ceilings, Vaulted Ceiling(s), Wainscoting, Closet, Quartz, Shower, Kitchen Island, Pantry, Built-in Features, Bathroom, Walk-In Closet(s)
- Flooring: Laminate, Tile, Wall to Wall Carpet
- Windows: Vinyl Frames
- Basement: Crawl Space
- Number of fireplaces: 1
- Fireplace features: Gas
Interior area
- Total structure area: 1,604
- Total interior livable area: 1,604 sqft
Property
Parking
- Total spaces: 2
- Parking features: Driveway, On Street, Garage Door Opener, Attached, Extra Deep Garage
- Attached garage spaces: 2
- Has uncovered spaces: Yes
Accessibility
- Accessibility features: Garage On Main, Ground Level, One Level, Accessibility
Features
- Levels: One
- Stories: 1
- Patio & porch: Covered Patio
- Exterior features: Dog Run, Yard
- Has view: Yes
- View description: Trees/Woods
Lot
- Size: 5,662 Square Feet
- Features: Level, Trees, Sprinkler, SqFt 5000 to 6999
Details
- Additional structures: CoveredArena
- Parcel number: 986046950
Construction
Type & style
- Home type: SingleFamily
- Architectural style: Ranch
- Property subtype: Residential, Single Family Residence
Materials
- Cement Siding
- Foundation: Concrete Perimeter, Stem Wall
- Roof: Composition
Condition
- Resale
- New construction: No
- Year built: 2019
Utilities & green energy
- Gas: Gas
- Sewer: Public Sewer
- Water: Public
Community & HOA
Community
- Subdivision: Pleasant Highlands
HOA
- Has HOA: No
Location
- Region: Vancouver
Financial & listing details
- Price per square foot: $366/sqft
- Tax assessed value: $520,949
- Annual tax amount: $3,985
- Date on market: 9/5/2024
- Cumulative days on market: 3 days
- Listing terms: Cash,Conventional,FHA,VA Loan
- Road surface type: Paved
Price history
| Date | Event | Price |
|---|---|---|
| 10/18/2024 | Sold | $587,000$366/sqft |
Source:  RMLS (OR) #24474244 Report a problem RMLS (OR) #24474244 Report a problem | ||
| 9/8/2024 | Pending sale | $587,000$366/sqft |
Source: RMLS (OR) #24474244 Report a problem | ||
| 9/5/2024 | Listed for sale | $587,000+32.6%$366/sqft |
Source: RMLS (OR) #24474244 Report a problem | ||
| 5/17/2019 | Sold | $442,587+541.4%$276/sqft |
Source: Public Record Report a problem | ||
| 9/26/2018 | Sold | $69,000$43/sqft |
Source: RMLS (OR) #18429840 Report a problem | ||
Public tax history
| Year | Property taxes | Tax assessment |
|---|---|---|
| 2024 | $4,511 +13.2% | $520,949 +2.5% |
| 2023 | $3,985 +0.5% | $508,241 +8.4% |
| 2022 | $3,967 -4% | $469,042 +10.5% |
| 2021 | $4,132 -0.7% | $424,539 +5.7% |
| 2020 | $4,159 | $401,481 +2% |
| 2019 | $4,159 +278.2% | $393,749 +258% |
| 2018 | $1,100 | $110,000 |
Find assessor info on the county website
Neighborhood: Barberton
Nearby homes
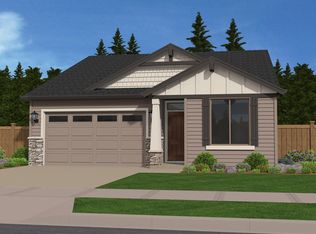
- $586,8003 bd2 ba1.6k sqft13603 NE 62nd Ct LOT 24, Vancouver, WA 98686Off Market
- $612,3004 bd2 ba2.1k sqft13607 NE 62nd Ct, Vancouver, WA 98686Off Market

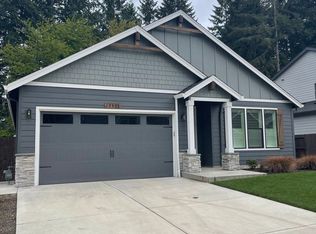
- $625,7003 bd2 ba1.8k sqft13521 NE 62nd Ct, Vancouver, WA 98686Off Market
- $250,2493 bd2 ba1.7k sqft6115 NE 139th St, Vancouver, WA 98686Off Market
- $639,1004 bd3 ba2.2k sqft13517 NE 62nd Ct, Vancouver, WA 98686Off Market
- $579,7003 bd2 ba1.8k sqft13611 NE 62nd Ct, Vancouver, WA 98686Off Market
- $601,4003 bd2 ba1.7k sqft13602 NE 62nd Ct, Vancouver, WA 98686Off Market
- $599,6003 bd2 ba1.7k sqft13606 NE 62nd Ct, Vancouver, WA 98686Off Market
Nearby schools
GreatSchools rating
- 5/10Pleasant Valley Primary SchoolGrades: PK-4Distance: 0.9 mi
- 7/10Pleasant Valley Middle SchoolGrades: 5-8Distance: 0.9 mi
- 5/10Prairie High SchoolGrades: 9-12Distance: 2.8 mi
Schools provided by the listing agent
- Elementary: Pleasant Valley
- Middle: Pleasant Valley
- High: Prairie
Source: RMLS (OR). This data may not be complete. We recommend contacting the local school district to confirm school assignments for this home.
Get a cash offer in 3 minutes
Find out how much your home could sell for in as little as 3 minutes with a no-obligation cash offer.
Estimated market value
$597,300
Get a cash offer in 3 minutes
Find out how much your home could sell for in as little as 3 minutes with a no-obligation cash offer.
Estimated market value
$597,300
- Washington
- Clark County
- Vancouver
- 98686
- Barberton
- 13603 NE 62nd Ct
Nearby cities
Nearby neighborhoods
Nearby zip codes
Other Vancouver Topics
