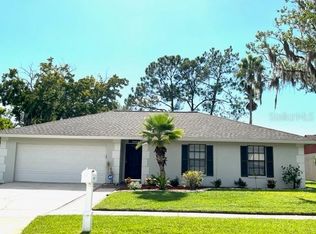
Welcome to 13603 Red Birch Place — a beautifully fully remodeled 3-bedroom, 2-bath block home in the sought-after Creekside neighborhood of Tampa. Situated on a spacious 0.22-acre lot with no HOA or CDD, this move-in-ready home offers modern updates, high-quality finishes, and everyday comfort. Inside, enjoy an open layout with luxury vinyl plank flooring, fresh paint, recessed lighting, and stylish fixtures throughout. The updated kitchen features modern flat-panel cabinets, quartz countertops, and brand-new stainless steel appliances. The private primary suite includes a spacious walk-in closet and a fully remodeled en-suite bath with designer tile, updated vanity, and a walk-in tiled shower with modern finishes. Two additional bedrooms share a beautifully updated guest bath. The laundry room is fully equipped with built-in cabinets, providing ample storage and organization. Step outside to the enclosed back porch, perfect for relaxing or entertaining, and enjoy the fully fenced backyard with mature landscaping and a dedicated garden space for your green thumb. Major upgrades include: New Roof (2025), Fully remodeled bathrooms (2025), New water heater (2025), Newer A/C system, New interior & exterior doors, Fresh landscaping & garden and more. An attached garage offers secure parking and extra storage. Conveniently located near top-rated schools, shopping, dining, and minutes from the Veterans Expressway — this home blends modern style and everyday convenience. Schedule your private tour today — don’t miss this beautifully updated Tampa home!
Sold for $460,000
$460,000
13603 Red Birch Pl, Tampa, FL 33625
3beds
1,328sqft
Single Family Residence
Built in 1982
9,375 Square Feet Lot
$451,200 Zestimate®
$346/sqft
$2,296 Estimated rent
Home value
$451,200
$429,000 - $474,000
$2,296/mo
Zestimate® history
Owner options
List your home for rent
$2,296/mo
Rent Zestimate®
Find your next renter with Zillow Rental Manager. Plus, with online applications, you can quickly screen prospective tenants – for free.
$2,296/mo
Rent Zestimate®
Refinance and save
$3,204/mo
Est. payment
Refinancing to a lower rate could help reduce your monthly payments and save thousands over the life of the loan.
$3,204/mo
Est. payment
Explore your selling options
Work with a Zillow partner agent
Leverage their expertise and Zillow's premium Showcase listings to get your home seen by more buyers.
Get startedList with your own agent
Get your home in front of millions of buyers by listing it on Zillow.
Learn how to do itSell it yourself
Take full control of how buyers see your home on Zillow by listing For Sale by Owner (FSBO).
List your homeWhat's special
Modern updatesHigh-quality finishesQuartz countertopsEnclosed back porchDesigner tileOpen layoutFully remodeled en-suite bath
Zillow last checked:
Listing updated:
Listed by:
Yisel Diaz Cruz 727-320-7440,
AVENUE HOMES LLC 833-499-2980,
Abel Diaz 727-831-7528,
AVENUE HOMES LLC
Bought with:
Isabel Ramos Orta, 3531877
HOME PRIME REALTY LLC
Source: Stellar MLS,MLS#: TB8435198 Originating MLS: Suncoast Tampa
Originating MLS: Suncoast Tampa
Facts & features
Interior
Bedrooms & bathrooms
- Bedrooms: 3
- Bathrooms: 2
- Full bathrooms: 2
Primary bedroom
- Features: Walk-In Closet(s)
- Level: First
Kitchen
- Features: No Closet
- Level: First
Living room
- Features: No Closet
- Level: First
Heating
- Central
Cooling
- Central Air
Appliances
- Included: Dishwasher, Microwave, Range, Refrigerator
- Laundry: Laundry Room
Features
- Living Room/Dining Room Combo, Other
- Flooring: Luxury Vinyl, Porcelain Tile
- Doors: Sliding Doors
- Windows: Window Treatments
- Has fireplace: No
Interior area
- Total structure area: 1,836
- Total interior livable area: 1,328 sqft
Property
Parking
- Total spaces: 1
- Parking features: Driveway
- Attached garage spaces: 1
- Has uncovered spaces: Yes
Features
- Levels: One
- Stories: 1
- Exterior features: Garden, Private Mailbox, Sidewalk, Storage
- Fencing: Fenced,Vinyl
Lot
- Size: 9,375 Square Feet
- Dimensions: 75 x 125
- Features: Cul-De-Sac
Details
- Parcel number: U0628180W400000100012.0
- Zoning: RSC-6
- Special conditions: None
Construction
Type & style
- Home type: SingleFamily
- Property subtype: Single Family Residence
Materials
- Block
- Foundation: Block
- Roof: Shingle
Condition
- New construction: No
- Year built: 1982
Utilities & green energy
- Sewer: Public Sewer
- Water: Public
- Utilities for property: Public
Community & HOA
Community
- Pet fee: $0 monthly
- Subdivision: CREEKSIDE
HOA
- Has HOA: No
Location
- Region: Tampa
Financial & listing details
- Price per square foot: $346/sqft
- Tax assessed value: $260,893
- Annual tax amount: $1,429
- Date on market: 10/7/2025
- Listing terms: Cash,Conventional,FHA,VA Loan
- Ownership: Fee Simple
- Total actual rent: 0
- Road surface type: Asphalt
Price history
| Date | Event | Price |
|---|---|---|
| 10/30/2025 | Sold | $460,000$346/sqft |
Source:  Stellar MLS #TB8435198 Report a problem Stellar MLS #TB8435198 Report a problem | ||
| 10/7/2025 | Pending sale | $460,000$346/sqft |
Source: Stellar MLS #TB8435198 Report a problem | ||
| 10/7/2025 | Listed for sale | $460,000+72%$346/sqft |
Source: Stellar MLS #TB8435198 Report a problem | ||
| 7/11/2025 | Sold | $267,500-23.6%$201/sqft |
Source: Public Record Report a problem | ||
| 5/31/2025 | Pending sale | $350,000$264/sqft |
Source: Stellar MLS #TB8388872 Report a problem | ||
| 5/24/2025 | Listed for sale | $350,000$264/sqft |
Source: Stellar MLS #TB8388872 Report a problem | ||
Public tax history
| Year | Property taxes | Tax assessment |
|---|---|---|
| 2025 | $5,958 +8.2% | $260,893 +152.3% |
| 2024 | $5,507 +313.1% | $103,391 +3% |
| 2023 | $1,333 +10.4% | $100,380 +3% |
| 2022 | $1,207 +2.1% | $97,456 +3% |
| 2021 | $1,182 +6.3% | $94,617 +1.4% |
| 2020 | $1,112 +6.6% | $93,311 +2.3% |
| 2019 | $1,043 | $91,213 +1.9% |
| 2018 | $1,043 +4.2% | $89,512 -29.6% |
| 2017 | $1,001 +3.8% | $127,097 +50.7% |
| 2016 | $964 +2.6% | $84,360 +0.7% |
| 2015 | $940 +0.7% | $83,774 +0.8% |
| 2014 | $933 | $83,109 +1.5% |
| 2013 | $933 -16.1% | $81,881 +1.7% |
| 2012 | $1,112 -5% | $80,512 -3.3% |
| 2011 | $1,170 +3.3% | $83,284 +1.5% |
| 2010 | $1,133 +4.2% | $82,053 +2.7% |
| 2009 | $1,087 +0.9% | $79,896 +0.1% |
| 2008 | $1,077 -18.1% | $79,816 +3% |
| 2007 | $1,315 -2.8% | $77,491 +2.5% |
| 2006 | $1,353 +4.7% | $75,601 +6.1% |
| 2005 | $1,292 | $71,287 +5.9% |
| 2004 | -- | $67,306 +1.9% |
| 2003 | -- | $66,051 +2.4% |
| 2002 | -- | $64,503 +1.6% |
| 2001 | -- | $63,487 -4.2% |
| 2000 | $1,111 | $66,293 |
Find assessor info on the county website
Neighborhood: 33625
Nearby homes
- $409,0003 bd2 ba1.2k sqft13605 Red Birch Pl, Tampa, FL 33625Off Market
- $428,3003 bd2 ba2.2k sqft13601 Red Birch Pl, Tampa, FL 33625Off Market
- $405,2003 bd2 ba1.2k sqft13604 Friar Pl, Tampa, FL 33625Off Market
- $429,1003 bd2 ba1.5k sqft13606 Friar Pl, Tampa, FL 33625Off Market
- $397,9003 bd2 ba1k sqft13602 Friar Pl, Tampa, FL 33625Off Market
- $411,4003 bd2 ba1.2k sqft13607 Red Birch Pl, Tampa, FL 33625Off Market
- $585,5003 bd2 ba2.1k sqft13604 Red Birch Pl, Tampa, FL 33625Sold
- $432,9003 bd2 ba1.4k sqft13606 Red Birch Pl, Tampa, FL 33625Off Market
Nearby schools
GreatSchools rating
- 7/10Essrig Elementary SchoolGrades: PK-5Distance: 0.3 mi
- 6/10Hill Middle SchoolGrades: 6-8Distance: 0.9 mi
- 6/10Gaither High SchoolGrades: 9-12Distance: 3 mi
Get a cash offer in 3 minutes
Find out how much your home could sell for in as little as 3 minutes with a no-obligation cash offer.
Estimated market value
$451,200
Get a cash offer in 3 minutes
Find out how much your home could sell for in as little as 3 minutes with a no-obligation cash offer.
Estimated market value
$451,200
- Florida
- Hillsborough County
- Citrus Park
- 33625
- 13603 Red Birch Pl
Nearby cities
Nearby zip codes
Other Citrus Park Topics
