Property is Tenant occupied, please excuse the mess. Being sold strictly as-is, this home is priced to sell and ready for your custom updates and TLC. Prime location at an unbeatable price. Charming split foyer home, built in 1965, offers a spacious layout with 5 bedrooms and 2 full bathrooms, perfect for those seeking comfort and functionality. The fully finished basement, complete with an outside entrance and connecting stairway, provides additional living space or a potential entertainment area. The kitchen is equipped with essential appliances, including a refrigerator, dishwasher, disposal, washer, and dryer, making daily chores a breeze. Enjoy outdoor living on the deck, ideal for gatherings or quiet evenings. Located in a vibrant neighborhood, this property is just minutes away from local parks, shopping centers, and dining options, ensuring convenience at your doorstep. The area boasts excellent access to public transportation, making commuting easy. Parking is hassle-free with both driveway and on-street options available. The home is situated in a community that values accessibility and amenities, enhancing your living experience.
For sale
$659,900
13604 Bentree Ct, Chantilly, VA 20151
5beds
950sqft
Single Family Residence
Built in 1965
8,452 Square Feet Lot
$-- Zestimate®
$695/sqft
$-- HOA
What's special
Charming split foyer home
- 12 days
- 1,223
- 38
Zillow last checked:
Listing updated:
Listed by:
Rosselyn Morataya 571-989-8337,
NBI Realty, LLC 7032440081
Source: Bright MLS,MLS#: VAFX2329230
Facts & features
Interior
Bedrooms & bathrooms
- Bedrooms: 5
- Bathrooms: 2
- Full bathrooms: 2
- Main level bathrooms: 1
- Main level bedrooms: 2
Heating
- Forced Air, Natural Gas
Cooling
- Central Air, Electric
Appliances
- Included: Disposal, Dishwasher, Dryer, Refrigerator, Washer, Gas Water Heater
- Laundry: In Basement
Features
- Basement: Full,Finished,Exterior Entry,Connecting Stairway
- Has fireplace: No
Interior area
- Total structure area: 950
- Total interior livable area: 950 sqft
- Finished area above ground: 950
Property
Parking
- Parking features: Driveway, On Street
- Has uncovered spaces: Yes
Accessibility
- Accessibility features: None
Features
- Levels: Split Foyer,Two
- Stories: 2
- Patio & porch: Deck
- Pool features: None
Lot
- Size: 8,452 Square Feet
Details
- Additional structures: Above Grade
- Parcel number: 0442 03 0083
- Zoning: 133
- Special conditions: Standard
Construction
Type & style
- Home type: SingleFamily
- Property subtype: Single Family Residence
Materials
- Brick
- Foundation: Slab
Condition
- Average
- New construction: No
- Year built: 1965
Utilities & green energy
- Sewer: Public Sewer
- Water: Public
Community & HOA
Community
- Subdivision: Brookfield
HOA
- Has HOA: No
Location
- Region: Chantilly
Financial & listing details
- Price per square foot: $695/sqft
- Tax assessed value: $575,040
- Annual tax amount: $6,440
- Date on market: 8/29/2026
- Listing agreement: Exclusive Right To Sell
- Listing terms: Conventional,Cash,FHA
- Ownership: Fee Simple
Estimated market value
Not available
Estimated sales range
Not available
Not available
Price history
| Date | Event | Price |
|---|---|---|
| 8/29/2026 | Listed for sale | $659,900+65%$695/sqft |
Source:  Bright MLS #VAFX2329230 Report a problem Bright MLS #VAFX2329230 Report a problem | ||
| 1/1/2016 | Listing removed | $399,900$421/sqft |
Source: Spring Hill Real Estate LLC. #FX8601533 Report a problem | ||
| 9/17/2015 | Price change | $399,900-1.3%$421/sqft |
Source: Spring Hill Real Estate LLC. #FX8601533 Report a problem | ||
| 7/3/2015 | Price change | $405,000-2.4%$426/sqft |
Source: Spring Hill Real Estate LLC. #FX8601533 Report a problem | ||
| 5/10/2015 | Price change | $415,000-4.6%$437/sqft |
Source: Spring Hill Real Estate LLC. #FX8601533 Report a problem | ||
| 4/12/2015 | Listed for sale | $435,000+40.3%$458/sqft |
Source: Spring Hill Real Estate, LLC. #FX8601533 Report a problem | ||
| 6/13/2008 | Sold | $310,000-25%$326/sqft |
Source: Public Record Report a problem | ||
| 12/19/2007 | Sold | $413,489-15.6%$435/sqft |
Source: Public Record Report a problem | ||
| 12/20/2005 | Sold | $490,000+23.4%$516/sqft |
Source: Public Record Report a problem | ||
| 10/4/2004 | Sold | $397,000$418/sqft |
Source: Public Record Report a problem | ||
Public tax history
| Year | Property taxes | Tax assessment |
|---|---|---|
| 2025 | $6,384 +5.5% | $552,270 +5.7% |
| 2024 | $6,052 +2.7% | $522,440 |
| 2023 | $5,896 +6.7% | $522,440 +8.2% |
| 2022 | $5,523 | $483,030 +15.7% |
| 2021 | -- | $417,350 +3.4% |
| 2020 | $4,777 +1.6% | $403,650 +1.6% |
| 2019 | $4,703 +3.9% | $397,390 +3.9% |
| 2018 | $4,527 +4.4% | $382,540 +2.4% |
| 2017 | $4,337 +3.2% | $373,550 +3% |
| 2016 | $4,202 +10.8% | $362,740 +6.7% |
| 2015 | $3,794 +1.7% | $339,970 +1.5% |
| 2014 | $3,730 | $334,970 +10.8% |
| 2013 | -- | $302,420 +3.1% |
| 2012 | -- | $293,260 +3% |
| 2011 | -- | $284,640 +4.5% |
| 2010 | -- | $272,270 -8.4% |
| 2009 | -- | $297,080 -21.5% |
| 2008 | -- | $378,540 -10.3% |
| 2007 | -- | $421,970 +83.5% |
| 2003 | -- | $229,925 +12.2% |
| 2002 | -- | $204,925 +23% |
| 2001 | -- | $166,605 |
Find assessor info on the county website
Monthly payment
Est. payment
Payment breakdown
Explore the cost of this home by adjusting the details. Changes won't be saved.Climate risks
Neighborhood: 20151
Nearby schools
Schools provided by the listing agent
- District: Fairfax County Public Schools
Source: Bright MLS. This data may not be complete. We recommend contacting the local school district to confirm school assignments for this home.

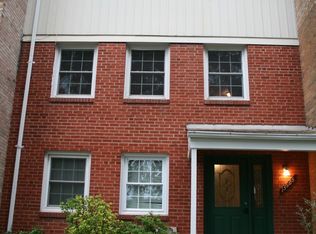
Similar homes
- $739,9004 bd3 ba1.2k sqft2512 Fauquier Ln, Reston, VA 20191For Sale

 MLS ID #VAFX2337172, Ashley Becker, National Realty, LLC. Bright MLS
 - $750,0004 bd2 ba1.2k sqft2902 Summerfield Rd, Falls Church, VA 22042For Sale
 MLS ID #VAFX2338522, Ellen Ing, RE/MAX Allegiance. Bright MLS
 - $365,0002 bd1 ba884 sqftBrookleigh Hoa, Chantilly, VA 20151For Sale
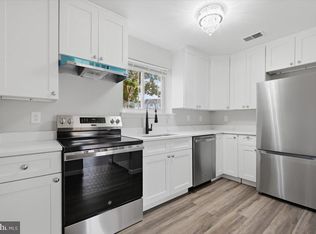 MLS ID #VAFX2330748, Kashif Rasul, Samson Properties. Bright MLS
 - $799,0003 bd3 ba1.3k sqft3425 W Ox Rd, Herndon, VA 20171For Sale
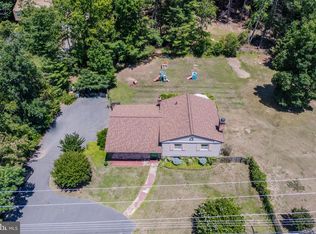 MLS ID #VAFX2319314, Michael Boateng, Capital Gold Realty. Bright MLS
 - $649,9003 bd2 ba1.1k sqft12806 Fantasia Dr, Herndon, VA 20170For SaleMLS ID #VAFX2328114, Christine Richardson, Weichert Company of Virginia. Bright MLS
- $589,9994 bd2 ba1.1k sqft501 E Poplar Rd, Sterling, VA 20164For SaleMLS ID #VALO2130656, Dina Davis, Casals, Realtors. Bright MLS
- $675,0004 bd2 ba728 sqft15500 Quince Orchard Rd, Gaithersburg, MD 20878For SaleMLS ID #MDMC2252118, Charlie Martino, Weichert, REALTORS. Bright MLS
- $745,0004 bd3 ba1.1k sqft6614 Columbia Pike, Annandale, VA 22003For SaleMLS ID #VAFX2326136, Shamein Qadri, Serhant. Bright MLS
- $690,0003 bd2 ba1.3k sqft7425 Marc Dr, Falls Church, VA 22042For SaleMLS ID #VAFX2326240, Lorraine Deavers, Wilkinson PM INC. Bright MLS
- $649,9003 bd3 ba1.2k sqft7410 Dickenson St, Springfield, VA 22150For SaleMLS ID #VAFX2331272, Lloyd Rittiner, Pearson Smith Realty LLC. Bright MLS
- $625,0003 bd1 ba1k sqft7314 Foxe Pl, Springfield, VA 22151For SaleMLS ID #VAFX2325654, David Luckenbaugh, Samson Properties. Bright MLS
- $750,0003 bd2 ba1.1k sqft4414 Glenn Rose St, Fairfax, VA 22032For SaleMLS ID #VAFX2326864, Tamara Inzunza, Realty ONE Group Capital. Bright MLS
- $669,0003 bd2 ba1.2k sqft3601 Crest Dr, Annandale, VA 22003For SaleMLS ID #VAFX2292620, Tiffany Bram, e Venture LLC. Bright MLS
- $719,5002 bd1 ba891 sqft1404 N Roosevelt St, Arlington, VA 22205For SaleMLS ID #VAAR2079184, Chris Earman, Weichert, REALTORS. Bright MLS
- $650,0003 bd2 ba1k sqft8460 Rippled Creek Ct, Springfield, VA 22153For SaleMLS ID #VAFX2328186, Paola Daniela Zorrilla, Spring Hill Real Estate, LLC.. Bright MLS
- $595,0003 bd3 ba1.2k sqftLake Braddock, Burke, VA 22015For SaleMLS ID #VAFX2339884, Doris Perry, KW Metro Center. Bright MLS
- $599,0003 bd2 ba1.2k sqft7116 Neuman St, Springfield, VA 22150For SaleMLS ID #VAFX2334494, Hannah Moholt, TTR Sotheby's International Realty. Bright MLS
- $675,0002 bd2 ba1k sqft123 S Glebe Rd, Arlington, VA 22204For SaleMLS ID #VAAR2078156, Ms. Donald-Peters, Coldwell Banker Realty. Bright MLS
- $629,9003 bd2 ba1.2k sqft5804 Channing Rd, Springfield, VA 22150For SaleMLS ID #VAFX2324520, Angel Kirkbride, Douglas Elliman of Metro DC, LLC - McLean. Bright MLS
- $495,0002 bd3 ba1.1k sqft2292 White Cornus Ln, Reston, VA 20191For SaleMLS ID #VAFX2339724, Mohammad Ali, United Real Estate Premier. Bright MLS
