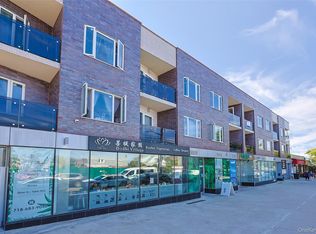
This well-maintained condo features 2 bedrooms and 2 bathrooms, offering a spacious and functional layout. The unit boasts a modern design with soundproof walls in the bedrooms, providing enhanced privacy and comfort.
The thoughtfully designed floor plan maximizes the available space and creates a warm, inviting atmosphere. The unit is move-in ready, making it an excellent choice for those seeking comfort and convenience.
Ideally located in a well-maintained community with abundant natural light, the property is conveniently situated near supermarkets, shopping, and everyday amenities. With excellent transportation options and a convenient location, this condo offers comfortable and convenient living in a desirable setting.
For sale
$788,000
13604 Cherry Avenue #4E, Flushing, NY 11355
2beds
1,100sqft
Condominium, Residential
Built in 1959
-- sqft lot
$-- Zestimate®
$716/sqft
$935/mo HOA
What's special
Abundant natural lightModern designWell-maintained communityThoughtfully designed floor planSpacious and functional layoutWarm inviting atmosphere
- 4 days |
- 335 |
- 15 |
Zillow last checked:
Listing updated:
Listed by:
ZI Realty LLC 516-216-1007,
Chun Li Zhang 347-348-6408,
Michelle Zhao CBR 516-813-6502,
ZI Realty LLC
Source: OneKey® MLS as distributed by MLS GRID,MLS#: 1041286
Facts & features
Interior
Bedrooms & bathrooms
- Bedrooms: 2
- Bathrooms: 2
- Full bathrooms: 1
- 1/2 bathrooms: 1
Other
- Description: 2 Bedrooms, Kitchen,Dining Area, Living Room, 1 Full Bath, Powder Room
- Level: First
Heating
- Natural Gas
Cooling
- Ductless
Appliances
- Included: Dishwasher, Gas Range
Features
- First Floor Bedroom, First Floor Full Bath, Marble Counters
- Flooring: Vinyl
- Attic: None
- Has fireplace: No
Interior area
- Total structure area: 1,100
- Total interior livable area: 1,100 sqft
Property
Parking
- Parking features: None
Details
- Parcel number: 051401004
- Special conditions: None
- Other equipment: None
Construction
Type & style
- Home type: Condo
- Property subtype: Condominium, Residential
Materials
- Brick
Condition
- Year built: 1959
Utilities & green energy
- Sewer: Public Sewer
- Water: Public
- Utilities for property: Natural Gas Available
Community & HOA
HOA
- Has HOA: Yes
- Services included: Water
- HOA fee: $935 monthly
Location
- Region: Flushing
Financial & listing details
- Price per square foot: $716/sqft
- Annual tax amount: $6,578
- Date on market: 8/21/2026
- Cumulative days on market: 5 days
- Listing agreement: Exclusive Agency
Estimated market value
Not available
Estimated sales range
Not available
Not available
Price history
| Date | Event | Price |
|---|---|---|
| 8/21/2026 | Listed for sale | $788,000$716/sqft |
Source:  OneKey® MLS as distributed by MLS GRID #1041286 Report a problem OneKey® MLS as distributed by MLS GRID #1041286 Report a problem | ||
Public tax history
Tax history is unavailable.
Monthly payment
Climate risks
Neighborhood: Flushing
Nearby schools
GreatSchools rating
- 4/10Ps 120Grades: PK-5Distance: 0.5 mi
- 7/10Is 237Grades: 6-8Distance: 0.3 mi
- 3/10John Bowne High SchoolGrades: 9-12Distance: 0.9 mi
Schools provided by the listing agent
- Elementary: Ps 120
- Middle: Is 237
- High: John Bowne High School
Source: OneKey® MLS as distributed by MLS GRID. This data may not be complete. We recommend contacting the local school district to confirm school assignments for this home.
- $470,200-- bd-- ba660 sqft13604 Cherry Ave, Flushing, NY 11355Off Market
- $523,400-- bd-- ba835 sqft13604 Cherry Ave, Flushing, NY 11355Off Market
- $523,500-- bd-- ba835 sqft13604 Cherry Ave, Flushing, NY 11355Off Market
- $592,000-- bd-- ba1.1k sqft13604 Cherry Ave, Flushing, NY 11355Off Market
- $645,000-- bd-- ba1.1k sqft13604 Cherry Ave, Flushing, NY 11355Sold
- $502,700-- bd-- ba725 sqft13604 Cherry Ave, Flushing, NY 11355Off Market
- $537,100-- bd-- ba860 sqft13604 Cherry Ave, Flushing, NY 11355Off Market
- $644,200-- bd-- ba1.1k sqft13604 Cherry Ave, Flushing, NY 11355Off Market
- $478,400-- bd-- ba685 sqft13604 Cherry Ave, Flushing, NY 11355Off Market
A local agent can set up tours, give advice and negotiate with sellers.
Similar homes
- $799,0002 bd2 ba860 sqft144-27 Sanford Avenue #5K, Flushing, NY 11355For Sale

 MLS ID #1041221, Maureen Ramsbottom, Listing by: Maureen Folan R E Group LLC. OneKey® MLS as distributed by MLS GRID
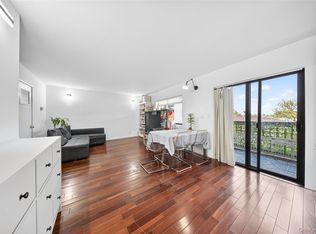
 - $899,0002 bd2 ba970 sqft13620 Booth Memorial Avenue #2A, Flushing, NY 11355For Sale
 MLS ID #1017151, Meiying Lin, Listing by: E Realty International Corp. OneKey® MLS as distributed by MLS GRID
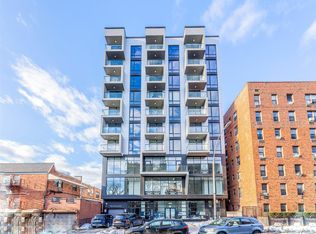
 - $648,0002 bd2 ba928 sqft550 115th Street #550D, College Point, NY 11356For Sale
 MLS ID #1042660, Jingyi Li, Listing by: Homix Realty Inc. OneKey® MLS as distributed by MLS GRID
 - $960,0002 bd2 ba723 sqft134-11 Franklin Avenue #9B, Flushing, NY 11355For Sale
 MLS ID #1042546, Lin Guo, Listing by: E Realty International Corp. OneKey® MLS as distributed by MLS GRID
 - $768,0002 bd1 ba700 sqft4162 Bowne Street #5A, Flushing, NY 11355For SaleMLS ID #973640, Yunfeng Di, Listing by: Royalux Realty LLC. OneKey® MLS as distributed by MLS GRID
- $738,0003 bd2 ba1.1k sqft16314 71st Avenue #172, Fresh Meadows, NY 11365For SaleMLS ID #1031000, Katherine Kim, Listing by: Century Homes Realty Group LLC. OneKey® MLS as distributed by MLS GRID
- $720,0002 bd2 ba962 sqft140-21 32nd Avenue #1A, Flushing, NY 11354For SaleMLS ID #1039221, Ying Gu, Listing by: E Realty International Corp. OneKey® MLS as distributed by MLS GRID
- $738,0002 bd2 ba741 sqft141-15 Cherry Ave #6E, Flushing, NY 11355ActiveMLS ID #S1692778, Hsin Yuan Yang, Listing by: E Realty International Corp. StreetEasy
- $768,0002 bd2 ba931 sqft158-16 79th Avenue, Fresh Meadows, NY 11366For SaleMLS ID #1035869, Kenny Theam H. Tan ABR CIPS SRS C2, Listing by: Skylux Realty Inc. OneKey® MLS as distributed by MLS GRID
- $750,0002 bd2 ba1.1k sqft3132 Union Street #2C, Flushing, NY 11354For SaleMLS ID #968323, Juan He, Listing by: Chase Global Realty Corp. OneKey® MLS as distributed by MLS GRID
- $988,0002 bd2 ba1k sqft141-15 Cherry Ave #2E, Flushing, NY 11355ActiveMLS ID #S1692748, Hsin Yuan Yang, Listing by: E Realty International Corp. StreetEasy
- $738,0003 bd2 ba1.1k sqft163-14 71st Ave #172, Fresh Meadows, NY 11365ActiveMLS ID #S1839871, Katherine Kim, Listing by: Century Homes Realty Group LLC. StreetEasy
- $895,0002 bd2 ba1.2k sqft208-08 Robert Road #191M, Bayside, NY 11360For SaleMLS ID #994254, Tina Kim, Listing by: Midas Realty. OneKey® MLS as distributed by MLS GRID
- $628,0002 bd1 ba689 sqft13443 Maple Ave APT 4D, Flushing, NY 11355ActiveMLS ID #S1736297, Zhen Hu, Listing by: Key Impact Realty Group. StreetEasy
- $850,0002 bd2 ba974 sqft81-14 Queens Boulevard #PH6C, Elmhurst, NY 11373For SaleMLS ID #1022461, Charles Chul Chang CBR, Listing by: Exit Realty Team. OneKey® MLS as distributed by MLS GRID
- $668,0002 bd1 ba700 sqft35-20 146th St #3D, Flushing, NY 11354ActiveMLS ID #S1838427, Shirley Chen, Listing by: Prime Realty. StreetEasy
- $599,0002 bd2 ba955 sqft3138 137th Street #7B, Flushing, NY 11354For SaleMLS ID #1024193, Qiao Zou, Listing by: CPRE Elite Inc. OneKey® MLS as distributed by MLS GRID
- $794,0003 bd2 ba860 sqft7425 43rd Avenue #3A, Elmhurst, NY 11373For SaleMLS ID #906084, Sibel Arkali, Listing by: Douglas Elliman Real Estate. OneKey® MLS as distributed by MLS GRID
- $878,0002 bd3 ba1.2k sqft63-36 99 Sreet #8C, Rego Park, NY 11374For SaleMLS ID #979056, Chih C. Pang, Listing by: Happy 8 Realty Corp. OneKey® MLS as distributed by MLS GRID
- $688,0002 bd2 ba707 sqft43-12 214th Place #3E, Bayside, NY 11361For SaleMLS ID #1028358, Janet Bassaly, Listing by: Keller Williams Rlty Landmark. OneKey® MLS as distributed by MLS GRID
