Tucked away on a cul-de-sac street, this home offers a highly desirable split floor plan with generous living spaces and excellent functionality throughout. The private primary suite is thoughtfully positioned and features a spacious bedroom, walk-in closet, and en-suite bath, while two additional bedrooms and a full bath are located on the opposite side of the home—ideal for family, guests, or a home office setup. The central living and dining areas create a comfortable flow for everyday living and entertaining, complemented by high ceilings. The kitchen features a cozy breakfast nook and opens to a large covered patio and an expansive brand-new patio and updated lanai, creating the perfect space to enjoy Florida sunshine. The fully fenced yard includes convenient side-gate access while still offering ample green space for outdoor activities, gardening, or furry friends. This home has been meticulously maintained and lovingly cared for over the years, and it is truly ready to become your happy place.
Sold for $410,000
$410,000
13604 Cozy Pl, Tampa, FL 33625
3beds
1,577sqft
Single Family Residence
Built in 1983
8,048 Square Feet Lot
$406,500 Zestimate®
$260/sqft
$2,464 Estimated rent
Home value
$406,500
$378,000 - $439,000
$2,464/mo
Zestimate® history
Owner options
List your home for rent
$2,464/mo
Rent Zestimate®
Find your next renter with Zillow Rental Manager. Plus, with online applications, you can quickly screen prospective tenants – for free.
$2,464/mo
Rent Zestimate®
Refinance and save
$2,827/mo
Est. payment
Refinancing to a lower rate could help reduce your monthly payments and save thousands over the life of the loan.
$2,827/mo
Est. payment
Explore your selling options
Work with a Zillow partner agent
Leverage their expertise and Zillow's premium Showcase listings to get your home seen by more buyers.
Get startedList with your own agent
Get your home in front of millions of buyers by listing it on Zillow.
Learn how to do itSell it yourself
Take full control of how buyers see your home on Zillow by listing For Sale by Owner (FSBO).
List your homeWhat's special
Fully fenced yardSpacious bedroomTwo additional bedroomsHigh ceilingsEn-suite bathUpdated lanaiCul-de-sac street
Zillow last checked:
Listing updated:
Listed by:
Karolina Franz 813-335-2082,
SMITH & ASSOCIATES REAL ESTATE 813-839-3800
Bought with:
Kathryn Longell, 3125187
KELLER WILLIAMS RLTY NEW TAMPA
Elizabeth Finlay, 3139188
KELLER WILLIAMS RLTY NEW TAMPA
Source: Stellar MLS,MLS#: TB8460471 Originating MLS: Suncoast Tampa
Originating MLS: Suncoast Tampa
Facts & features
Interior
Bedrooms & bathrooms
- Bedrooms: 3
- Bathrooms: 2
- Full bathrooms: 2
Primary bedroom
- Features: Walk-In Closet(s)
- Level: First
- Area: 272 Square Feet
- Dimensions: 16x17
Bedroom 1
- Features: Built-in Closet
- Level: First
- Area: 120 Square Feet
- Dimensions: 12x10
Bedroom 2
- Features: Built-in Closet
- Level: First
- Area: 100 Square Feet
- Dimensions: 10x10
Dining room
- Features: No Closet
- Level: First
- Area: 99 Square Feet
- Dimensions: 11x9
Kitchen
- Features: Storage Closet
- Level: First
- Area: 108 Square Feet
- Dimensions: 9x12
Living room
- Features: No Closet
- Level: First
- Area: 187 Square Feet
- Dimensions: 17x11
Heating
- Central, Electric
Cooling
- Central Air
Appliances
- Included: Dishwasher, Dryer, Electric Water Heater, Microwave, Range, Refrigerator, Washer, Water Filtration System
- Laundry: Laundry Closet
Features
- Ceiling Fan(s), Living Room/Dining Room Combo, Open Floorplan, Primary Bedroom Main Floor, Vaulted Ceiling(s), Walk-In Closet(s)
- Flooring: Ceramic Tile
- Doors: Sliding Doors
- Windows: Window Treatments
- Has fireplace: No
Interior area
- Total structure area: 2,423
- Total interior livable area: 1,577 sqft
Property
Parking
- Total spaces: 2
- Parking features: Driveway, Garage Door Opener
- Attached garage spaces: 2
- Has uncovered spaces: Yes
Features
- Levels: One
- Stories: 1
- Patio & porch: Covered, Deck, Enclosed, Patio, Screened
- Exterior features: Private Entrance, Private Yard, Sidewalk, Sprinkler Metered
- Fencing: Vinyl,Wood
Lot
- Size: 8,048 Square Feet
- Dimensions: 75 x 110
- Features: Cul-De-Sac, Landscaped, Sidewalk, Unincorporated
Details
- Parcel number: U0628180W400000100029.0
- Zoning: RSC-6
- Special conditions: None
Construction
Type & style
- Home type: SingleFamily
- Property subtype: Single Family Residence
Materials
- Block, Stucco
- Foundation: Slab
- Roof: Shingle
Condition
- New construction: No
- Year built: 1983
Utilities & green energy
- Sewer: Public Sewer
- Water: Public
- Utilities for property: BB/HS Internet Available, Cable Available, Electricity Available, Street Lights
Community & HOA
Community
- Pet fee: $0 monthly
- Subdivision: CREEKSIDE
HOA
- Has HOA: No
Location
- Region: Tampa
Financial & listing details
- Price per square foot: $260/sqft
- Tax assessed value: $344,014
- Annual tax amount: $1,979
- Date on market: 1/7/2026
- Cumulative days on market: 8 days
- Ownership: Fee Simple
- Total actual rent: 0
- Electric utility on property: Yes
- Road surface type: Paved, Asphalt
Price history
| Date | Event | Price |
|---|---|---|
| 4/3/2026 | Sold | $410,000$260/sqft |
Source:  Stellar MLS #TB8460471 Report a problem Stellar MLS #TB8460471 Report a problem | ||
| 3/11/2026 | Pending sale | $410,000$260/sqft |
Source: Stellar MLS #TB8460471 Report a problem | ||
| 3/6/2026 | Listed for sale | $410,000$260/sqft |
Source: Stellar MLS #TB8460471 Report a problem | ||
| 1/12/2026 | Pending sale | $410,000$260/sqft |
Source: Stellar MLS #TB8460471 Report a problem | ||
| 1/8/2026 | Listed for sale | $410,000+64%$260/sqft |
Source: Stellar MLS #TB8460471 Report a problem | ||
| 3/1/2021 | Sold | $250,000$159/sqft |
Source: Public Record Report a problem | ||
Public tax history
| Year | Property taxes | Tax assessment |
|---|---|---|
| 2025 | $2,143 +8.3% | $131,075 +2.9% |
| 2024 | $1,979 +4.5% | $127,381 +3% |
| 2023 | $1,894 +8% | $123,671 +3% |
| 2022 | $1,753 +2.7% | $120,069 +3% |
| 2021 | $1,708 +4.7% | $116,572 +1.4% |
| 2020 | $1,631 +5.6% | $114,963 +2.3% |
| 2019 | $1,544 | $112,378 +1.9% |
| 2018 | $1,544 +3.5% | $110,283 -31.1% |
| 2017 | $1,492 +2.2% | $160,056 +51.3% |
| 2016 | $1,460 +2.5% | $105,793 +0.7% |
| 2015 | $1,424 +0.9% | $105,058 +0.8% |
| 2014 | $1,412 | $104,224 +1.5% |
| 2013 | $1,412 +0.8% | $102,684 +1.7% |
| 2012 | $1,401 -3.5% | $100,968 -2.3% |
| 2011 | $1,452 +3.2% | $103,359 +1.5% |
| 2010 | $1,406 +4% | $101,832 +2.7% |
| 2009 | $1,352 +0.6% | $99,155 +0.1% |
| 2008 | $1,344 -14.3% | $99,056 +3% |
| 2007 | $1,567 -3.4% | $96,171 +2.5% |
| 2006 | $1,623 +0.9% | $93,825 +3% |
| 2005 | $1,608 | $91,092 +3% |
| 2004 | -- | $88,439 +1.9% |
| 2003 | -- | $86,790 +2.4% |
| 2002 | -- | $84,756 +1.6% |
| 2001 | -- | $83,421 -2.6% |
| 2000 | $1,564 | $85,668 |
Find assessor info on the county website
Neighborhood: 33625
Nearby homes
- $451,9004 bd2 ba1.9k sqft13602 Cozy Pl, Tampa, FL 33625Off Market

- $489,2003 bd2 ba1.6k sqft13606 Cozy Pl, Tampa, FL 33625Off Market
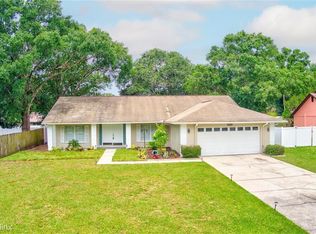
- $427,3003 bd2 ba1.6k sqft5413 Brushy Creek Dr, Tampa, FL 33625Off Market
- $449,9003 bd2 ba1.6k sqft13603 Cozy Pl, Tampa, FL 33625Sold

- $455,4003 bd2 ba1.4k sqft13601 Cozy Pl, Tampa, FL 33625Off Market
- $397,0003 bd2 ba1.3k sqft13605 Cozy Pl, Tampa, FL 33625Off Market
- $446,3003 bd2 ba1.9k sqft13608 Cozy Pl, Tampa, FL 33625Off Market
- $418,2003 bd2 ba1.2k sqft13613 Old Farm Dr, Tampa, FL 33625Off Market
Nearby schools
GreatSchools rating
- 7/10Essrig Elementary SchoolGrades: PK-5Distance: 0.4 mi
- 6/10Hill Middle SchoolGrades: 6-8Distance: 0.9 mi
- 6/10Gaither High SchoolGrades: 9-12Distance: 3.1 mi
Schools provided by the listing agent
- Elementary: Essrig-HB
- Middle: Hill-HB
- High: Gaither-HB
Source: Stellar MLS. This data may not be complete. We recommend contacting the local school district to confirm school assignments for this home.
Get a cash offer in 3 minutes
Find out how much your home could sell for in as little as 3 minutes with a no-obligation cash offer.
Estimated market value
$406,500
Get a cash offer in 3 minutes
Find out how much your home could sell for in as little as 3 minutes with a no-obligation cash offer.
Estimated market value
$406,500
- Florida
- Hillsborough County
- Citrus Park
- 33625
- 13604 Cozy Pl
Nearby cities
Nearby zip codes
Other Citrus Park Topics
