Skip main navigation
Sold
  • Price Unknown

    13604 E 41st St S, Independence, MO 64055

    3beds
    2,456sqft
    Single Family Residence
    Built in 1960
    7,273 Square Feet Lot
    $241,200 Zestimate®
    $--/sqft
    $1,991 Estimated rent

    Home value

    $241,200

    $227,000 - $256,000

    $1,991/mo

    Zestimate® history
    Loading
    Loading...

    Owner options

    List your home for rent

    $1,991/mo

    Rent Zestimate®

    Find your next renter with Zillow Rental Manager. Plus, with online applications, you can quickly screen prospective tenants – for free.

    Learn more

    $1,991/mo

    Rent Zestimate®

    Refinance and save

    Refinancing to a lower rate could help reduce your monthly payments and save thousands over the life of the loan.

    See today's rates

    Explore your selling options

    Work with a Zillow partner agent

    Leverage their expertise and Zillow's premium Showcase listings to get your home seen by more buyers.

    Get started

    List with your own agent

    Get your home in front of millions of buyers by listing it on Zillow.

    Learn how to do it

    Sell it yourself

    Take full control of how buyers see your home on Zillow by listing For Sale by Owner (FSBO).

    List your home

    What's special

    Vinyl sidingEasy access to highwaysNew hvac systemShopping centersLight filled kitchenAmple roomLuxury vinyl tiles
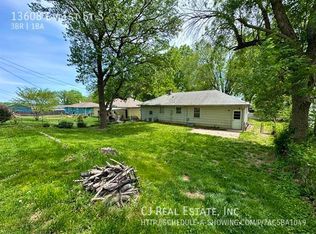
    Welcome HOME! This charming residence boasts over 1650 square feet of living space, not including a partially finished basement, providing ample room for you to grow and thrive. With three bedrooms on the main level and an additional two non-conforming bedrooms in the basement, there's plenty of space for everyone to enjoy. As you step inside, you'll be greeted by the warmth of hardwood floors and luxury vinyl tiles that adorn the main level. The open-concept living area seamlessly flows into the light filled kitchen, featuring granite countertops and stainless steel appliances, making it perfect for both everyday living and entertaining guests. Retreat to one of two sitting rooms on the main level, while the basement offers additional living space and flexibility with its partially finished layout for others, encompassing approximately 800 square feet. This space can be utilized as a recreational area, home office, or additional living quarters. Other notable features of this home include two bathrooms, a new HVAC system installed just two years ago, and vinyl siding for low maintenance. Outside, the property offers a private backyard space, perfect for outdoor gatherings and relaxation. Located in a prime location, this home provides easy access to highways, schools, shopping centers, and recreational activities, making it the perfect place to call home. Don't miss out on the opportunity to make this beautiful ranch your forever home! Key Features: Three bedrooms on the main level, with two non-conforming bedrooms in the basement Partially finished basement with approximately 800 square feet of living space Hardwood floors and luxury vinyl tiles on the main level Granite countertops and stainless steel appliances in the kitchen New HVAC system installed two years ago Vinyl siding for low maintenance.

    Zillow last checked:

    Listing updated:

    Listing Provided by:

    Jonathan Minerick 888-400-2513,

    homecoin.com

    Bought with:

    Brittney Saettone, 2019038450

    RE/MAX Elite, REALTORS

    Source: Heartland MLS as distributed by MLS GRID,MLS#: 2475027MLS Logo

    Facts & features

    Interior

    Bedrooms & bathrooms
    • Bedrooms: 3
    • Bathrooms: 2
    • Full bathrooms: 2
    Bedroom 1
    • Level: Main
    Bedroom 2
    • Level: Main
    Bedroom 3
    • Level: Main
    Family room
    • Level: Main
    Kitchen
    • Features: Granite Counters, Luxury Vinyl
    • Level: Main
    Living room
    • Features: All Carpet
    • Level: Main
    Heating
    • Natural Gas
    Cooling
    • Electric
    Appliances
    • Included: Dishwasher, Microwave, Refrigerator, Built-In Electric Oven, Stainless Steel Appliance(s)
    Features
    • Basement: Partial
    • Has fireplace: No
    Interior area
    • Total structure area: 2,456
    • Total interior livable area: 2,456 sqft
    • Finished area above ground: 1,656
    • Finished area below ground: 800

    Property

    Parking
    • Parking features: Off Street
    Lot
    • Size: 7,273 sqft
    Details
    • Parcel number: 33230021400000000

    Construction

    Type & style
    • Home type: SingleFamily
    • Property subtype: Single Family Residence
    Materials
    • Vinyl Siding
    • Roof: Composition
    Condition
    • Year built: 1960

    Utilities & green energy

    • Sewer: Public Sewer
    • Water: Public

    Community & neighborhood

    Location
    • Region: Independence
    • Subdivision: Stewart Heights

    HOA & financial

    HOA
    • Has HOA: No

    Other

    Other facts
    • Listing terms: Cash,Conventional,FHA,USDA Loan,VA Loan
    • Ownership: Other

    Price history

    DateEventPrice
    4/25/2024Sold--
    Source: Heartland MLS as distributed by MLS GRID #2475027 Report a problem
    3/18/2024Pending sale$210,000$86/sqft
    Source: Heartland MLS as distributed by MLS GRID #2475027 Report a problem
    3/1/2024Listed for sale$210,000$86/sqft
    Source: Heartland MLS as distributed by MLS GRID #2475027 Report a problem
    1/11/2022Listing removed--
    Source: Zillow Rental Manager Report a problem
    12/21/2021Listed for rent$1,450$1/sqft
    Source: Zillow Rental Manager Report a problem

    Public tax history

    YearProperty taxesTax assessment
    2025$1,232 +18.6%$17,239 +15%
    2024$1,039 +2.3%$14,991
    2023$1,015 -15.9%$14,991 -8.3%
    2022$1,207 +0%$16,340
    2021$1,206 -3%$16,340 -0.2%
    2020$1,244 +1.6%$16,374
    2019$1,224 $16,374 +9.1%
    2018$1,224 +1.2%$15,013
    2017$1,210 +3.7%$15,013 +1.6%
    2016$1,167 +4.9%$14,776 +3%
    2014$1,113 +0.6%$14,345
    2013$1,106 +1.3%$14,345
    2012$1,092 -1.7%$14,345
    2011$1,111 +2.5%$14,345 -3.4%
    2010$1,083 -7.8%$14,844
    2009$1,175 +0.2%$14,844 -11%
    2008$1,172 +2.6%$16,678
    2007$1,143 +0.1%$16,678 +3%
    2006$1,142 +9.1%$16,192
    2005$1,047 0%$16,192 +12%
    2004$1,047 +14%$14,458
    2003$918 +0.3%$14,458 +12%
    2002$916 +16.5%$12,908
    2001$786 $12,908

    Find assessor info on the county website

    Neighborhood: Luff

    Nearby schools

    GreatSchools rating
    Get a cash offer in 3 minutes
    Find out how much your home could sell for in as little as 3 minutes with a no-obligation cash offer.
    Estimated market value
    $241,200
    Get a cash offer in 3 minutes
    Find out how much your home could sell for in as little as 3 minutes with a no-obligation cash offer.
    Estimated market value
    $241,200