13604 Jarrettsville Pike is a stunning home located on a private gated lane, blending modern conveniences with serene countryside living. Set on over five sprawling acres, this four-bedroom, four-and-a-half-bath residence, crafted by Hagan and Hamilton, presents an opportunity to embrace space, comfort, and style. Recently updated with fresh paint, this meticulously maintained property is a blank canvas awaiting your personal touch. From the moment you arrive, you’ll be captivated by the manicured landscaping and impressive curb appeal. Inside, extensive millwork and hardwood floors infuse warmth and elegance into the generous living spaces. The open-concept kitchen and family room serve as the perfect gathering area, featuring a wall of picture windows and a cozy wood-burning fireplace. Enjoy high-end stainless steel appliances, granite countertops, freshly painted cabinetry, and a spacious breakfast area that leads to the covered rear porch—ideal for morning coffee or evening relaxation. A mudroom and laundry area are conveniently located adjacent to the kitchen, offering access to the garage and a second front entrance. The home’s dual staircases guide you to a thoughtfully designed second level, where the owner’s suite boasts dual walk-in closets and a spa-inspired bath. Three additional spacious bedrooms provide ample comfort, with one featuring a private bath while two share a well-appointed hall bath. The expansive finished lower level stands out, inspired by Baltimore’s historic Mount Washington Tavern. With stone accent walls, beadboard wainscoting, wood-pattern laminate flooring, and a full wet bar, this space is perfect for entertaining. The recreation area flows seamlessly to a stone patio, allowing you to move your gatherings outdoors during warmer months. Lush wooded surroundings offer ultimate relaxation and privacy by the built-in fire pit or a large area for play and exploration. Designed for luxurious yet comfortable living, this home eagerly awaits its next owners. Schedule your private tour today!
Sold for $1,295,000
$1,295,000
13604 Jarrettsville Pike, Phoenix, MD 21131
4beds
6,875sqft
Single Family Residence
Built in 2009
5.23 Acres Lot
$1,319,500 Zestimate®
$188/sqft
$6,084 Estimated rent
Home value
$1,319,500
$1.20M - $1.45M
$6,084/mo
Zestimate® history
Owner options
List your home for rent
$6,084/mo
Rent Zestimate®
Find your next renter with Zillow Rental Manager. Plus, with online applications, you can quickly screen prospective tenants – for free.
$6,084/mo
Rent Zestimate®
Refinance and save
$6,586/mo
Est. payment
Refinancing to a lower rate could help reduce your monthly payments and save thousands over the life of the loan.
$6,586/mo
Est. payment
Explore your selling options
Work with a Zillow partner agent
Leverage their expertise and Zillow's premium Showcase listings to get your home seen by more buyers.
Get startedList with your own agent
Get your home in front of millions of buyers by listing it on Zillow.
Learn how to do itSell it yourself
Take full control of how buyers see your home on Zillow by listing For Sale by Owner (FSBO).
List your homeWhat's special
Cozy wood-burning fireplaceStone accent wallsLush wooded surroundingsPrivate gated laneOver five sprawling acresStone patioExtensive millwork
Zillow last checked:
Listing updated:
Listed by:
Claudia O'Hara 410-274-2936,
Monument Sotheby's International Realty
Bought with:
Annie Balcerzak, 614126
AB & Co Realtors, Inc.
Source: Bright MLS,MLS#: MDBC2116550
Facts & features
Interior
Bedrooms & bathrooms
- Bedrooms: 4
- Bathrooms: 5
- Full bathrooms: 4
- 1/2 bathrooms: 1
- Main level bathrooms: 1
Rooms
- Room types: Dining Room, Primary Bedroom, Bedroom 2, Bedroom 3, Bedroom 4, Kitchen, Family Room, Foyer, Study, Laundry, Recreation Room, Primary Bathroom
Primary bedroom
- Features: Flooring - HardWood
- Level: Upper
- Area: 320 Square Feet
- Dimensions: 20 x 16
Bedroom 2
- Features: Flooring - HardWood
- Level: Upper
- Area: 192 Square Feet
- Dimensions: 16 x 12
Bedroom 3
- Features: Flooring - HardWood
- Level: Upper
- Area: 195 Square Feet
- Dimensions: 15 x 13
Bedroom 4
- Features: Flooring - HardWood
- Level: Upper
- Area: 210 Square Feet
- Dimensions: 15 x 14
Primary bathroom
- Features: Flooring - Ceramic Tile
- Level: Upper
- Area: 252 Square Feet
- Dimensions: 18 x 14
Dining room
- Features: Flooring - HardWood, Fireplace - Wood Burning
- Level: Main
- Area: 288 Square Feet
- Dimensions: 18 x 16
Family room
- Features: Flooring - HardWood, Fireplace - Wood Burning
- Level: Main
- Area: 480 Square Feet
- Dimensions: 24 x 20
Foyer
- Features: Cathedral/Vaulted Ceiling, Flooring - HardWood
- Level: Main
- Area: 234 Square Feet
- Dimensions: 18 x 13
Kitchen
- Features: Flooring - Ceramic Tile, Granite Counters, Kitchen Island
- Level: Main
- Area: 600 Square Feet
- Dimensions: 25 x 24
Laundry
- Features: Flooring - Ceramic Tile, Granite Counters
- Level: Main
- Area: 154 Square Feet
- Dimensions: 14 x 11
Mud room
- Features: Flooring - Slate
- Level: Main
- Area: 64 Square Feet
- Dimensions: 8 x 8
Recreation room
- Features: Flooring - Laminated, Wet Bar
- Level: Lower
- Area: 2016 Square Feet
- Dimensions: 56 x 36
Study
- Features: Flooring - HardWood
- Level: Main
- Area: 210 Square Feet
- Dimensions: 15 x 14
Heating
- Forced Air, Propane
Cooling
- Central Air, Electric
Appliances
- Included: Refrigerator, Cooktop, Range Hood, Oven, Microwave, Dishwasher, Disposal, Washer, Dryer, Gas Water Heater
- Laundry: Main Level, Laundry Room, Mud Room
Features
- Additional Stairway, Breakfast Area, Butlers Pantry, Crown Molding, Family Room Off Kitchen, Floor Plan - Traditional, Formal/Separate Dining Room, Eat-in Kitchen, Kitchen Island, Primary Bath(s), Soaking Tub, Bathroom - Stall Shower, Bathroom - Tub Shower, Upgraded Countertops, Walk-In Closet(s), Bar
- Basement: Full,Heated,Improved,Windows,Walk-Out Access
- Number of fireplaces: 2
Interior area
- Total structure area: 7,175
- Total interior livable area: 6,875 sqft
- Finished area above ground: 4,695
- Finished area below ground: 2,180
Property
Parking
- Total spaces: 3
- Parking features: Garage Door Opener, Garage Faces Side, Attached, Driveway
- Attached garage spaces: 3
- Has uncovered spaces: Yes
Accessibility
- Accessibility features: None
Features
- Levels: Three
- Stories: 3
- Patio & porch: Porch, Patio
- Pool features: None
Lot
- Size: 5.23 Acres
Details
- Additional structures: Above Grade, Below Grade
- Parcel number: 04102200008772
- Zoning: RESIDENTIAL
- Special conditions: Standard
Construction
Type & style
- Home type: SingleFamily
- Architectural style: Colonial
- Property subtype: Single Family Residence
Materials
- Brick, HardiPlank Type
- Foundation: Other
- Roof: Asphalt,Shingle
Condition
- New construction: No
- Year built: 2009
Details
- Builder name: Hagan and Hamilton
Utilities & green energy
- Sewer: Septic Exists
- Water: Well, Conditioner
Community & HOA
Community
- Subdivision: Phoenix
HOA
- Has HOA: No
Location
- Region: Phoenix
Financial & listing details
- Price per square foot: $188/sqft
- Tax assessed value: $961,200
- Annual tax amount: $11,650
- Date on market: 2/27/2025
- Listing agreement: Exclusive Right To Sell
- Ownership: Fee Simple
Price history
| Date | Event | Price |
|---|---|---|
| 6/20/2025 | Sold | $1,295,000-4%$188/sqft |
Source:  Bright MLS #MDBC2116550 Report a problem Bright MLS #MDBC2116550 Report a problem | ||
| 4/20/2025 | Contingent | $1,349,000$196/sqft |
Source: Bright MLS #MDBC2116550 Report a problem | ||
| 3/20/2025 | Price change | $1,349,000-3.3%$196/sqft |
Source: Bright MLS #MDBC2116550 Report a problem | ||
| 3/13/2025 | Listed for sale | $1,395,000-2.1%$203/sqft |
Source: Bright MLS #MDBC2116550 Report a problem | ||
| 3/12/2025 | Contingent | $1,425,000$207/sqft |
Source: Bright MLS #MDBC2116550 Report a problem | ||
| 2/27/2025 | Listed for sale | $1,425,000-4.9%$207/sqft |
Source: Bright MLS #MDBC2116550 Report a problem | ||
| 8/30/2024 | Listing removed | $1,498,000$218/sqft |
Source: Bright MLS #MDBC2083134 Report a problem | ||
| 1/16/2024 | Listed for sale | $1,498,000+279.2%$218/sqft |
Source: Bright MLS #MDBC2083134 Report a problem | ||
| 9/10/2004 | Sold | $395,000$57/sqft |
Source: Public Record Report a problem | ||
Public tax history
| Year | Property taxes | Tax assessment |
|---|---|---|
| 2025 | $12,209 +4.8% | $1,002,400 +4.3% |
| 2024 | $11,650 +4.5% | $961,200 +4.5% |
| 2023 | $11,150 +4.7% | $920,000 +4.7% |
| 2022 | $10,651 +0.2% | $878,800 +0.2% |
| 2021 | $10,628 +0.2% | $876,900 +0.2% |
| 2020 | $10,605 +0.2% | $875,000 +0.2% |
| 2019 | $10,582 +2.2% | $873,100 +2.2% |
| 2018 | $10,356 +2.2% | $854,433 +2.2% |
| 2017 | $10,130 -5.7% | $835,767 +2.3% |
| 2016 | $10,743 | $817,100 |
| 2015 | $10,743 | $817,100 |
| 2014 | $10,743 | $817,100 -3.2% |
| 2013 | -- | $844,200 |
| 2012 | -- | $844,200 |
| 2011 | -- | $844,200 -15.8% |
| 2010 | -- | $1,002,020 +464.2% |
| 2009 | -- | $177,606 +8.6% |
| 2008 | -- | $163,493 +9.4% |
| 2007 | -- | $149,380 +18.7% |
| 2006 | -- | $125,852 +23% |
| 2005 | -- | $102,326 +29.9% |
| 2004 | -- | $78,800 |
| 2003 | -- | $78,800 |
| 2002 | -- | $78,800 |
| 2001 | -- | $78,800 |
Find assessor info on the county website
Neighborhood: 21131
Nearby homes
- $574,100-- bd2 ba2.2k sqft13600 Jarrettsville Pike, Phoenix, MD 21131Off Market
- $700-- bd-- ba-- sqft13600 Jarrettsville Pike, Phoenix, MD 21131Off Market
- $870,400-- bd3 ba2.3k sqft13640 Jarrettsville Pike, Phoenix, MD 21131Off Market
- $338,0002 bd2 ba912 sqft13538 Jarrettsville Pike, Phoenix, MD 21131Off Market
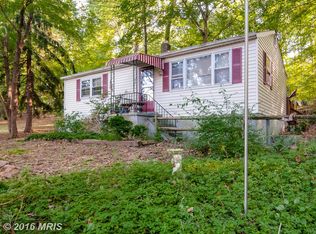
- $1,106,100-- bd2 ba3k sqft13641 Jarrettsville Pike, Phoenix, MD 21131Off Market
- $1,345,013-- bd4 ba4.2k sqft13608 Jarrettsville Pike, Phoenix, MD 21131Sold
- $1,345,0135 bd6 ba7.2k sqft13608 Jarrettsville Pike, Phoenix, MD 21131Sold
- $250,000-- bd1 ba1.8k sqft13540 Jarrettsville Pike, Phoenix, MD 21131Sold
Nearby schools
GreatSchools rating
- 9/10Jacksonville Elementary SchoolGrades: PK-5Distance: 1.2 mi
- 6/10Cockeysville Middle SchoolGrades: 6-8Distance: 3.6 mi
- 8/10Dulaney High SchoolGrades: 9-12Distance: 3.3 mi
Schools provided by the listing agent
- Elementary: Jacksonville
- Middle: Cockeysville
- High: Dulaney
- District: Baltimore County Public Schools
Source: Bright MLS. This data may not be complete. We recommend contacting the local school district to confirm school assignments for this home.
Get a cash offer in 3 minutes
Find out how much your home could sell for in as little as 3 minutes with a no-obligation cash offer.
Estimated market value
$1,319,500
Get a cash offer in 3 minutes
Find out how much your home could sell for in as little as 3 minutes with a no-obligation cash offer.
Estimated market value
$1,319,500
- Maryland
- Baltimore County
- Phoenix
- 21131
- 13604 Jarrettsville Pike
Nearby cities
Nearby zip codes
Other Phoenix Topics
