Skip main navigation
Sold for $345,000
  • $345,000

    13604 Messina Loop Unit 204, Bradenton, FL 34211

    2beds
    1,528sqft
    Condominium
    Built in 2017
    -- sqft lot
    $341,500 Zestimate®
    $226/sqft
    $3,402 Estimated rent

    Home value

    $341,500

    $324,000 - $359,000

    $3,402/mo

    Zestimate® history
    Loading
    Loading...

    Owner options

    List your home for rent

    $3,402/mo

    Rent Zestimate®

    Find your next renter with Zillow Rental Manager. Plus, with online applications, you can quickly screen prospective tenants – for free.

    Learn more

    $3,402/mo

    Rent Zestimate®

    Refinance and save

    $3,309/mo

    Est. payment

    Refinancing to a lower rate could help reduce your monthly payments and save thousands over the life of the loan.

    See today's rates

    $3,309/mo

    Est. payment

    Explore your selling options

    Work with a Zillow partner agent

    Leverage their expertise and Zillow's premium Showcase listings to get your home seen by more buyers.

    Get started

    List with your own agent

    Get your home in front of millions of buyers by listing it on Zillow.

    Learn how to do it

    Sell it yourself

    Take full control of how buyers see your home on Zillow by listing For Sale by Owner (FSBO).

    List your home

    What's special

    Screened lanaiGranite countertopsFresh interior paintLight-filled residenceWell-appointed ensuite bathOutdoor grilling areasOpen-concept floor plan
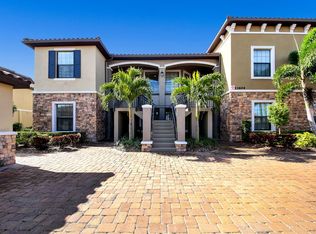
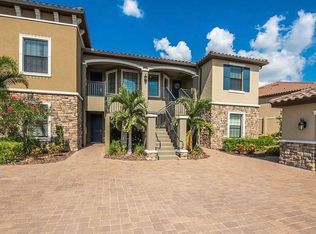
    Experience refined resort-style living in this second-floor end-unit condominium located within the prestigious Esplanade Golf & Country Club at Lakewood Ranch. This light-filled residence offers 2 bedrooms, 2 baths, plus a den, thoughtfully designed to capture tranquil views of lush, manicured landscaping. The open-concept floor plan is enhanced by soaring vaulted ceilings, tile flooring throughout the main living areas, and a beautifully appointed kitchen featuring granite countertops and elegant cabinetry. A screened lanai provides the perfect setting for morning coffee or evening relaxation. Recent enhancements include upgraded lighting and ceiling fans along with fresh interior paint. The primary suite is a serene retreat with a well-appointed ensuite bath, while the versatile den showcases French doors and a custom built-in Murphy bed with storage, ideal for guests or a home office. This residence also includes covered parking with private storage and ample guest parking nearby. Residents enjoy access to an unparalleled array of amenities within this gated, resort-style community, including a heated lagoon-style pool and spa, resistance pool, outdoor grilling areas, fire pit, pickleball and bocce courts, and miles of scenic walking paths—all accessible by golf cart. The expansive amenity center offers a fitness facility, great room, card rooms, additional pool, fire pit, and kayak launch. The impressive 16,000-square-foot culinary center features multiple dining experiences, while the Bahama Bar and outdoor restaurant overlook practice facilities with floating greens. Pet-friendly conveniences include separate dog parks for large and small dogs. Ideally located just minutes from downtown Sarasota and world-renowned Gulf beaches, this residence is offered as a Non-Bundled Golf opportunity, with optional pay-to-play golf available.

    Zillow last checked:

    Listing updated:

    Listed by:

    Nicole Ryskamp 941-807-1766,

    MICHAEL SAUNDERS & COMPANY 941-907-9595

    Bought with:

    David Liberatore, PLLC, 3443924

    PREMIER SOTHEBY'S INTERNATIONAL REALTY

    Source: Stellar MLS,MLS#: A4675860MLS LogoOriginating MLS: Sarasota - Manatee

    Facts & features

    Interior

    Bedrooms & bathrooms
    • Bedrooms: 2
    • Bathrooms: 2
    • Full bathrooms: 2
    Rooms
    • Room types: Breakfast Room Separate, Den/Library/Office, Great Room, Utility Room
    Primary bedroom
    • Features: Walk-In Closet(s)
    • Level: Second
    • Area: 168 Square Feet
    • Dimensions: 12x14
    Bedroom 2
    • Features: Built-in Closet
    • Level: Second
    • Area: 154 Square Feet
    • Dimensions: 11x14
    Den
    • Level: Second
    • Area: 121 Square Feet
    • Dimensions: 11x11
    Great room
    • Level: Second
    • Area: 350 Square Feet
    • Dimensions: 14x25
    Kitchen
    • Level: Second
    • Area: 130 Square Feet
    • Dimensions: 10x13
    Heating
    • Central, Electric
    Cooling
    • Central Air
    Appliances
    • Included: Dishwasher, Disposal, Dryer, Electric Water Heater, Microwave, Range, Refrigerator, Washer
    • Laundry: Inside, Laundry Closet
    Features
    • Ceiling Fan(s), Eating Space In Kitchen, High Ceilings, Kitchen/Family Room Combo, Living Room/Dining Room Combo, Open Floorplan, Solid Surface Counters, Split Bedroom, Stone Counters, Walk-In Closet(s)
    • Flooring: Carpet, Ceramic Tile
    • Doors: Sliding Doors
    • Windows: Blinds, Window Treatments
    • Has fireplace: No
    • Common walls with other units/homes: Corner Unit
    Interior area
    • Total structure area: 1,724
    • Total interior livable area: 1,528 sqft

    Property

    Parking
    • Total spaces: 1
    • Parking features: Covered, Guest
    • Carport spaces: 1
    Features
    • Levels: One
    • Stories: 1
    • Patio & porch: Covered, Rear Porch, Screened
    • Exterior features: Balcony, Lighting, Storage
    • Has view: Yes
    • View description: Trees/Woods
    Lot
    • Features: Near Golf Course
    Details
    • Additional structures: Storage
    • Parcel number: 579975409
    • Zoning: PD-MU
    • Special conditions: None

    Construction

    Type & style
    • Home type: Condo
    • Property subtype: Condominium
    Materials
    • Stucco
    • Foundation: Slab
    • Roof: Tile
    Condition
    • Completed
    • New construction: Yes
    • Year built: 2017
    Details
    • Builder name: TAYLOR MORRISON

    Utilities & green energy

    • Sewer: Public Sewer
    • Water: Public
    • Utilities for property: Cable Available, Electricity Connected, Phone Available, Water Connected

    Community & HOA

    Community
    • Features: Clubhouse, Community Mailbox, Dog Park, Fitness Center, Gated Community - Guard, Golf Carts OK, Golf, Irrigation-Reclaimed Water, Playground, Pool, Restaurant, Sidewalks, Tennis Court(s), Wheelchair Access
    • Pet fee: $0 monthly
    • Subdivision: BACCIANO I AT ESPLANADE LAKEWOOD RANCH 5
    HOA
    • Has HOA: Yes
    • Amenities included: Clubhouse, Fitness Center, Gated, Golf Course, Park, Pickleball Court(s), Playground, Pool, Tennis Court(s), Trail(s), Wheelchair Access
    • Services included: Common Area Taxes, Community Pool, Reserve Fund, Insurance, Maintenance Structure, Maintenance Grounds, Maintenance Repairs, Manager, Pest Control, Pool Maintenance, Recreational Facilities, Security, Sewer, Trash, Water
    • HOA fee: $1,027 monthly
    • HOA name: TRAVIS HILL
    • HOA phone: 941-306-3500
    Location
    • Region: Bradenton

    Financial & listing details

    • Price per square foot: $226/sqft
    • Tax assessed value: $369,750
    • Annual tax amount: $6,239
    • Date on market: 12/26/2025
    • Cumulative days on market: 4 days
    • Listing terms: Cash,Conventional
    • Ownership: Fee Simple
    • Total actual rent: 0
    • Electric utility on property: Yes
    • Road surface type: Paved

    Price history

    DateEventPrice
    1/20/2026Sold$345,000-1.4%$226/sqft
    Source: Stellar MLS #A4675860 Report a problem
    12/31/2025Pending sale$350,000$229/sqft
    Source: Stellar MLS #A4675860 Report a problem
    12/26/2025Listed for sale$350,000-18.6%$229/sqft
    Source: Stellar MLS #A4675860 Report a problem
    2/6/2025Listing removed$430,000$281/sqft
    Source: Stellar MLS #A4625155 Report a problem
    1/29/2025Listing removed$2,600$2/sqft
    Source: Stellar MLS #A4632608 Report a problem
    1/15/2025Price change$2,600-11.9%$2/sqft
    Source: Stellar MLS #A4632608 Report a problem
    1/10/2025Price change$430,000-4.4%$281/sqft
    Source: Stellar MLS #A4625155 Report a problem
    12/18/2024Listed for rent$2,950$2/sqft
    Source: Stellar MLS #A4632608 Report a problem
    10/8/2024Listed for sale$450,000-1.1%$295/sqft
    Source: Stellar MLS #A4625155 Report a problem
    4/1/2022Sold$455,000+11%$298/sqft
    Source: Public Record Report a problem
    2/25/2022Pending sale$410,000$268/sqft
    Source: Stellar MLS #U8152799 Report a problem
    2/23/2022Listed for sale$410,000+48.1%$268/sqft
    Source: Stellar MLS #U8152799 Report a problem
    10/9/2020Sold$276,900+2.6%$181/sqft
    Source: Stellar MLS #A4468622 Report a problem
    7/28/2020Pending sale$269,900$177/sqft
    Source: REALTY EXECUTIVES GALLERY #A4468622 Report a problem
    6/19/2020Price change$269,900-2.9%$177/sqft
    Source: REALTY EXECUTIVES GALLERY #A4468622 Report a problem
    6/2/2020Price change$278,000+1.1%$182/sqft
    Source: REALTY EXECUTIVES GALLERY #A4468622 Report a problem
    5/3/2020Listed for sale$275,000+18.6%$180/sqft
    Source: Owner Report a problem
    11/9/2017Sold$231,856$152/sqft
    Source: Public Record Report a problem

    Public tax history

    YearProperty taxesTax assessment
    2025$6,239 -10.4%$369,750 -12.1%
    2024$6,965 +2.6%$420,750 +5.3%
    2023$6,789 +48.9%$399,500 +81.6%
    2022$4,558 +11.7%$220,000 +10%
    2021$4,082 +22.7%$200,000 +2.6%
    2020$3,326 -10.8%$195,000
    2019$3,728 $195,000 +0.5%
    2018$3,728 $194,000
    Find assessor info on the county website

    Neighborhood: Esplanade

    Nearby schools

    GreatSchools rating
    Schools provided by the listing agent
    • Elementary: Gullett Elementary
    • Middle: Dr Mona Jain Middle
    • High: Lakewood Ranch High

    Source: Stellar MLS. This data may not be complete. We recommend contacting the local school district to confirm school assignments for this home.

    Get a cash offer in 3 minutes
    Find out how much your home could sell for in as little as 3 minutes with a no-obligation cash offer.
    Estimated market value
    $341,500
    Get a cash offer in 3 minutes
    Find out how much your home could sell for in as little as 3 minutes with a no-obligation cash offer.
    Estimated market value
    $341,500