Skip main navigation
Closed
  • $315,000

    13604 Parrish Ave, Cedar Lake, IN 46303

    3beds
    2,241sqft
    Single Family Residence
    Built in 1972
    0.32 Acres Lot
    $315,700 Zestimate®
    $--/sqft
    $2,908 Estimated rent

    Home value

    $315,700

    $297,000 - $335,000

    $2,908/mo

    Zestimate® history
    Loading
    Loading...

    Owner options

    List your home for rent

    $2,908/mo

    Rent Zestimate®

    Find your next renter with Zillow Rental Manager. Plus, with online applications, you can quickly screen prospective tenants – for free.

    Learn more

    $2,908/mo

    Rent Zestimate®

    Refinance and save

    $2,069/mo

    Est. payment

    Refinancing to a lower rate could help reduce your monthly payments and save thousands over the life of the loan.

    See today's rates

    $2,069/mo

    Est. payment

    Explore your selling options

    Work with a Zillow partner agent

    Leverage their expertise and Zillow's premium Showcase listings to get your home seen by more buyers.

    Get started

    List with your own agent

    Get your home in front of millions of buyers by listing it on Zillow.

    Learn how to do it

    Sell it yourself

    Take full control of how buyers see your home on Zillow by listing For Sale by Owner (FSBO).

    List your home

    What's special

    Dry basementHalf bathLaundry areaAttached garageFreshly painted deckSpacious layoutOversized family room
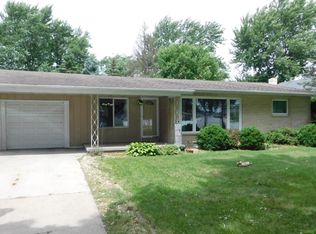
    So much space and room for everyone! Don’t miss this rare opportunity to own a spacious quad-level home in the highly desirable city of Cedar Lake! Conveniently located near Crown Point, St. John, shopping, dining, and more, this home offers the perfect combination of space, comfort, and convenience. Step inside and fall in love with the soaring ceilings, beautiful exposed beams, and spacious layout featuring a large living room, dining room, kitchen with a charming breakfast nook, and plenty of room to spread out. Enjoy peace of mind with a NEW roof and NEW central A/C, giving the next homeowner two major updates already completed! Step outside to the freshly painted deck and fully fenced backyard—the perfect setting for summer cookouts, family gatherings, pets, or simply relaxing outdoors. The attached garage and winding driveway add both convenience and curb appeal, giving you that upscale neighborhood feel without the HOA! The lower level boasts an oversized family room, laundry area, and half bath, creating even more flexible living space. And there’s more—the dry basement offers fantastic potential for additional finished square footage, a home gym, game room, hobby space, or the ultimate man cave. With multiple levels of living space and room for everyone, this Cedar Lake home has so much to offer. Call today for your private tour before this one is SOLD!

    Zillow last checked:

    Listing updated:

    Listed by:

    Kimberly A Murrell Cell:574-276-4275,

    McKinnies Realty, LLC

    Bought with:

    SB NonMember

    NonMember SB

    Source: IRMLS,MLS#: 202636253MLS Logo

    Facts & features

    Interior

    Bedrooms & bathrooms
    • Bedrooms: 3
    • Bathrooms: 3
    • Full bathrooms: 2
    • 1/2 bathrooms: 1
    Bedroom 1
    • Level: Upper
    Bedroom 2
    • Level: Upper
    Dining room
    • Level: Main
    • Area: 132
    • Dimensions: 11 x 12
    Family room
    • Level: Lower
    • Area: 650
    • Dimensions: 25 x 26
    Kitchen
    • Level: Main
    • Area: 192
    • Dimensions: 16 x 12
    Living room
    • Level: Main
    • Area: 325
    • Dimensions: 25 x 13
    Heating
    • Natural Gas, Forced Air
    Cooling
    • Central Air
    Appliances
    • Included: Dishwasher, Refrigerator, Washer, Dryer-Gas, Gas Oven, Gas Range
    Features
    • 1st Bdrm En Suite, Ceiling-9+, Beamed Ceilings, Eat-in Kitchen, Kitchen Island, Tub/Shower Combination, Formal Dining Room, Great Room
    • Flooring: Carpet, Tile
    • Basement: Full,Unfinished,Concrete
    • Number of fireplaces: 1
    • Fireplace features: Family Room, Wood Burning
    Interior area
    • Total structure area: 2,916
    • Total interior livable area: 2,241 sqft
    • Finished area above ground: 2,241
    • Finished area below ground: 0

    Property

    Parking
    • Total spaces: 2
    • Parking features: Attached
    • Attached garage spaces: 2
    Features
    • Levels: Quad-Level
    • Patio & porch: Deck, Porch
    • Fencing: Chain Link,Privacy
    Lot
    • Size: 0.32 Acres
    • Dimensions: 100x140
    • Features: Level, City/Town/Suburb, Landscaped
    Details
    • Parcel number: 451528281016.000014

    Construction

    Type & style
    • Home type: SingleFamily
    • Architectural style: Traditional
    • Property subtype: Single Family Residence
    Materials
    • Brick, Vinyl Siding
    Condition
    • New construction: No
    • Year built: 1972

    Utilities & green energy

    • Sewer: City
    • Water: City

    Community & HOA

    Community
    • Subdivision: None
    Location
    • Region: Cedar Lake

    Financial & listing details

    • Tax assessed value: $257,000
    • Annual tax amount: $2,775
    • Date on market: 9/2/2026
    • Listing terms: Cash,Conventional,FHA,VA Loan

    Price history

    DateEventPrice
    10/2/2026Sold$315,000+0%
    Source: IRMLS #202636253 Report a problem
    9/4/2026Pending sale$314,900$141/sqft
    Source: NIRA as distributed by MLS GRID #844705 Report a problem
    9/2/2026Listed for sale$314,900+96.8%
    Source: IRMLS #202636253 Report a problem
    8/21/2012Sold$160,000+100%$71/sqft
    Source: Public Record Report a problem
    3/30/2012Sold$80,000$36/sqft
    Source: NIRA as distributed by MLS GRID #303285 Report a problem
    3/12/2012Listed for sale$80,000$36/sqft
    Source: RE/MAX Results #303285 Report a problem

    Public tax history

    YearProperty taxesTax assessment
    2025$2,681 +0.2%$257,000 +3.8%
    2024$2,675 -15%$247,700 +1.9%
    2023$3,148 +35.4%$243,000 -5.2%
    2022$2,324 +2%$256,300 +20.6%
    2021$2,279 +4.3%$212,600 +5.2%
    2020$2,185 +2.3%$202,100 +5.4%
    2019$2,136 -1.6%$191,700 +4.5%
    2018$2,171 +12.8%$183,500 +3.7%
    2017$1,925 $177,000 +4.4%
    2016$1,925 +17.4%$169,500 +7.1%
    2014$1,639 +4%$158,300 +6.7%
    2013$1,576 -14.3%$148,400 -1.1%
    2012$1,838 -6.4%$150,000 +2.5%
    2011$1,964 +31.7%$146,300 -3.7%
    2010$1,491 $151,900 -9.7%
    2009-- $168,300 +1.5%
    2007-- $165,800 +52.8%
    2006-- $108,500
    2005-- $108,500
    2004-- $108,500 +110.7%
    2003-- $51,500
    2002-- $51,500 +199.9%
    2001-- $17,170
    Find assessor info on the county website

    Neighborhood: 46303

    Nearby schools

    GreatSchools rating
    Schools provided by the listing agent
    • Elementary: Jane Ball
    • Middle: Hanover Central
    • High: Hanover Central
    • District: Hanover Community School Corp.

    Source: IRMLS. This data may not be complete. We recommend contacting the local school district to confirm school assignments for this home.

    Get a cash offer in 3 minutes
    Find out how much your home could sell for in as little as 3 minutes with a no-obligation cash offer.
    Estimated market value

    $315,700

    Get a cash offer in 3 minutes
    Find out how much your home could sell for in as little as 3 minutes with a no-obligation cash offer.
    Estimated market value

    $315,700