CARROLLWOOD VILLAGE – EXCEPTIONAL LIVING in an UNBEATABLE LOCATION! ~ This beautifully RENOVATED FIRST-FLOOR condo puts you in the heart of one of Tampa’s most desirable communities! Light, bright, and move-in ready, this spacious condo features an open floor plan with the UPDATED KITCHEN flowing seamlessly into the dining and living areas—perfect for both everyday living and entertaining. ~ The roomy kitchen offers abundant granite countertop space, a beautiful backsplash, and stainless steel appliances (all INCLUDED). The desirable SPLIT-BEDROOM LAYOUT provides privacy, while laminate flooring throughout the living areas and bedrooms and tile flooring in the kitchen and bathrooms create a stylish, low-maintenance living space. ~ The primary suite is a true retreat, featuring sliding glass doors leading to a private screened patio, an updated ensuite bath with a beautiful vanity, and a tiled walk-in shower. The second bedroom and living room share access to a second screened patio, providing additional outdoor living space to relax and enjoy Florida’s beautiful weather. Additional highlights include a newer A/C (2024), a spacious laundry area with newer FULL-SIZE WASHER & DRYER INCLUDED, and a designated covered parking space! ~ Village Towers residents enjoy outstanding amenities and services - including a large screened pool surrounded by generous sunbathing areas and a spacious screened pavilion with plenty of comfortable shaded seating, and a tennis court that is also striped for pickleball. Services include basic cable, high-speed internet, water, sewer, trash, grounds maintenance, building maintenance, and much more! ~ As a resident of Carrollwood Village, you'll ENJOY access to an INCREDIBLE LIFESTYLE just minutes from your front door. Nearby CARROLLWOOD VILLAGE PARK features a splash pad, dog parks, playgrounds, skate park, outdoor fitness equipment, challenge course, walking trails, fishing pier, soccer fields, pickleball and tennis courts, arboretum, nature center, picnic shelters, scenic ponds, and countless recreational opportunities. You'll also appreciate the convenience of the Carrollwood Cultural Center, Carrollwood Country Club, Publix, Target, specialty shops, popular restaurants, medical centers, and hospitals—all just minutes away. ~ Conveniently located near Dale Mabry Highway with easy access to the Veterans Expressway, I-275, and Tampa International Airport, this exceptional condo offers the perfect combination of comfort, amenities, convenience, and the sought-after Carrollwood Village lifestyle. Don't miss this opportunity to enjoy maintenance-free living in one of Tampa's most established and vibrant communities!!
Sold for $225,000
$225,000
13604 S VILLAGE DRIVE #104, TAMPA, FL 33618
2beds
1,035sqft
Condominium
Built in 1984
-- sqft lot
$224,100 Zestimate®
$217/sqft
$1,735 Estimated rent
Home value
$224,100
$211,000 - $240,000
$1,735/mo
Zestimate® history
Owner options
List your home for rent
$1,735/mo
Rent Zestimate®
Find your next renter with Zillow Rental Manager. Plus, with online applications, you can quickly screen prospective tenants – for free.
$1,735/mo
Rent Zestimate®
Refinance and save
$2,303/mo
Est. payment
Refinancing to a lower rate could help reduce your monthly payments and save thousands over the life of the loan.
$2,303/mo
Est. payment
Explore your selling options
Work with a Zillow partner agent
Leverage their expertise and Zillow's premium Showcase listings to get your home seen by more buyers.
Get startedList with your own agent
Get your home in front of millions of buyers by listing it on Zillow.
Learn how to do itSell it yourself
Take full control of how buyers see your home on Zillow by listing For Sale by Owner (FSBO).
List your homeWhat's special
Renovated first-floor condoSplit-bedroom layoutBeautiful backsplashAbundant granite countertop spaceDesignated covered parking spaceOpen floor planSpacious condo
Zillow last checked:
Listing updated:
Listed by:
Lisa Turbeville 813-787-5854,
MIHARA & ASSOCIATES INC. 813-960-2300
Bought with:
Jaime McKnight, 3383743
COLDWELL BANKER REALTY
Source: Stellar MLS,MLS#: TB8514849 Originating MLS: Suncoast Tampa
Originating MLS: Suncoast Tampa
Facts & features
Interior
Bedrooms & bathrooms
- Bedrooms: 2
- Bathrooms: 2
- Full bathrooms: 2
Primary bedroom
- Features: Walk-In Closet(s)
- Level: First
Kitchen
- Level: First
Living room
- Level: First
Heating
- Electric
Cooling
- Central Air
Appliances
- Included: Dishwasher, Disposal, Dryer, Electric Water Heater, Microwave, Range, Refrigerator, Washer
- Laundry: Inside, Laundry Closet
Features
- Ceiling Fan(s), Living Room/Dining Room Combo, Open Floorplan, Primary Bedroom Main Floor, Solid Wood Cabinets, Split Bedroom, Stone Counters, Walk-In Closet(s)
- Flooring: Laminate, Tile
- Doors: Sliding Doors
- Windows: Window Treatments
- Has fireplace: No
Interior area
- Total structure area: 1,184
- Total interior livable area: 1,035 sqft
Property
Parking
- Total spaces: 1
- Parking features: Covered
- Carport spaces: 1
Features
- Levels: One
- Stories: 1
- Exterior features: Balcony
Lot
- Size: 1 Square Feet
Details
- Parcel number: U0528180W100000002104.0
- Zoning: PD
- Special conditions: None
Construction
Type & style
- Home type: Condo
- Property subtype: Condominium
Materials
- Block, Stucco
- Foundation: Slab
- Roof: Shingle
Condition
- New construction: No
- Year built: 1984
Utilities & green energy
- Sewer: Public Sewer
- Water: Public
- Utilities for property: BB/HS Internet Available, Cable Available, Electricity Available, Electricity Connected, Public
Community & HOA
Community
- Features: Buyer Approval Required, Deed Restrictions, Pool, Tennis Court(s)
- Pet fee: $0 monthly
- Subdivision: THE TOWERS AT CARROLLWOOD VILL
HOA
- Has HOA: Yes
- Amenities included: Pickleball Court(s), Pool, Tennis Court(s)
- Services included: Cable TV, Internet, Maintenance Structure, Maintenance Grounds, Pool Maintenance, Recreational Facilities
- HOA fee: $687 monthly
- HOA name: Cindy Riner
- HOA phone: 813-936-4139
- Second HOA name: Carrollwood Village Phase II Master Association
- Second HOA phone: 813-936-4137
Location
- Region: Tampa
Financial & listing details
- Price per square foot: $217/sqft
- Annual tax amount: $1,194
- Date on market: 6/16/2026
- Cumulative days on market: 10 days
- Listing terms: Cash,Conventional
- Ownership: Condominium
- Total actual rent: 0
- Electric utility on property: Yes
- Road surface type: Asphalt
Price history
| Date | Event | Price |
|---|---|---|
| 7/10/2026 | Sold | $225,000$217/sqft |
Source:  Stellar MLS #TB8514849 Report a problem Stellar MLS #TB8514849 Report a problem | ||
| 7/8/2026 | Contingent | $225,000$217/sqft |
Source: Stellar MLS #TB8514849 Report a problem | ||
| 6/29/2026 | Pending sale | $225,000$217/sqft |
Source: Stellar MLS #TB8514849 Report a problem | ||
| 6/16/2026 | Listed for sale | $225,000-10%$217/sqft |
Source: Stellar MLS #TB8514849 Report a problem | ||
| 9/20/2024 | Sold | $250,000-9.1%$242/sqft |
Source: Stellar MLS #T3542365 Report a problem | ||
| 8/31/2024 | Pending sale | $275,000$266/sqft |
Source: Stellar MLS #T3542365 Report a problem | ||
| 7/18/2024 | Listed for sale | $275,000$266/sqft |
Source: Stellar MLS #T3542365 Report a problem | ||
Public tax history
Tax history is unavailable.
Neighborhood: 33618
Nearby homes
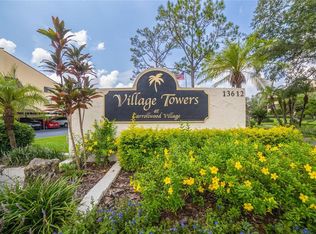
- $165,0001 bd1 ba734 sqft13604 S Village Dr #2205, Tampa, FL 33618Sold
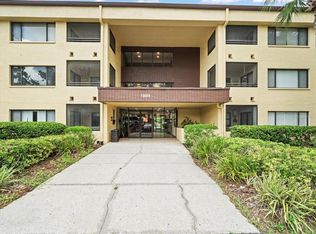
- $200,0002 bd2 ba1.2k sqft13604 S Village Dr APT 314, Tampa, FL 33618For Sale
- $214,9003 bd2 ba1.4k sqft13604 S Village Dr #2101, Tampa, FL 33618Off Market
- $193,7002 bd2 ba1.2k sqft13604 S Village Dr #2102, Tampa, FL 33618Off Market
- $170,2002 bd2 ba1k sqft13604 S Village Dr #2103, Tampa, FL 33618Off Market
- $225,0002 bd2 ba1k sqft13604 S Village Dr #2104, Tampa, FL 33618Sold
- $138,1001 bd1 ba734 sqft13604 S Village Dr #2105, Tampa, FL 33618Off Market
- $131,7001 bd1 ba812 sqft13604 S Village Dr #2106, Tampa, FL 33618Off Market
Nearby schools
GreatSchools rating
- 7/10Essrig Elementary SchoolGrades: PK-5Distance: 1.2 mi
- 6/10Hill Middle SchoolGrades: 6-8Distance: 1.3 mi
- 6/10Gaither High SchoolGrades: 9-12Distance: 2.3 mi
Schools provided by the listing agent
- Elementary: Essrig-HB
- Middle: Hill-HB
- High: Gaither-HB
Source: Stellar MLS. This data may not be complete. We recommend contacting the local school district to confirm school assignments for this home.
Get a cash offer in 3 minutes
Find out how much your home could sell for in as little as 3 minutes with a no-obligation cash offer.
Estimated market value
$224,100
Get a cash offer in 3 minutes
Find out how much your home could sell for in as little as 3 minutes with a no-obligation cash offer.
Estimated market value
$224,100
- Florida
- Hillsborough County
- Tampa
- 33618
- 13604 S VILLAGE DRIVE Unit 104
Nearby cities
Nearby neighborhoods
Nearby zip codes
Other Tampa Topics
