Don't miss out on this one owner, meticulously kept 3 Bedroom 2 Full Bath Cape! This home will not disappoint with the updated and remodeled Kitchen and Bathroom's among many other things. The updated kitchen, offers an island not just for looks but one that offers storage with functionality there are also granite countertops throughout, updated cabinets, stainless undermount sink, newer appliances, a separate pantry and the ever so popular LVP Flooring. As you transition out of the kitchen into the 25X13 Great Room you will also have access to a Sunroom that offer's a retreat from the elements while enjoying those nice weather days and evenings and access to a 19X22 Deck. The First Floor Bedroom ensuite offers newer carpet, updated bathroom and double closet's. As you head upstairs, you will notice both generously sized bedrooms offer newer carpet with good access to their respective closet space. The Bathroom upstairs has been updated with slate floors, pebble flooring with granite tile surround in the shower, soft close cabinets and even has its own built in Bluetooth Speaker to listen to your favorite music or stations as you prepare for the day. No expense was spared on the updating of this home. Don't take my word for it come see for yourself and schedule your showing today. One Year home Warranty offered as well.
Nest Smart Thermostat, HVAC 2023, Water Heater 2020, Kitchen update 2017, Upstairs Bathroom update 2022, Deck 2022, Newer fixtures and hardware throughout.
** Natural gas available and some photo's may be virtually staged.
Sold for $351,000
$351,000
13604 Velvet Antler Trl, Midlothian, VA 23112
3beds
1,547sqft
Single Family Residence
Built in 1987
0.5 Acres Lot
$381,500 Zestimate®
$227/sqft
$2,361 Estimated rent
Home value
$381,500
$362,000 - $401,000
$2,361/mo
Zestimate® history
Owner options
List your home for rent
$2,361/mo
Rent Zestimate®
Find your next renter with Zillow Rental Manager. Plus, with online applications, you can quickly screen prospective tenants – for free.
$2,361/mo
Rent Zestimate®
Refinance and save
$2,083/mo
Est. payment
Refinancing to a lower rate could help reduce your monthly payments and save thousands over the life of the loan.
$2,083/mo
Est. payment
Explore your selling options
Work with a Zillow partner agent
Leverage their expertise and Zillow's premium Showcase listings to get your home seen by more buyers.
Get startedList with your own agent
Get your home in front of millions of buyers by listing it on Zillow.
Learn how to do itSell it yourself
Take full control of how buyers see your home on Zillow by listing For Sale by Owner (FSBO).
List your homeWhat's special
Updated bathroomGranite tile surroundUpdated cabinetsNatural gasNewer carpetSoft close cabinetsUpdated and remodeled kitchen
Zillow last checked:
Listing updated:
Listed by:
Darryl Dunn 804-567-8105,
EXP Realty LLC
Bought with:
Holly Fye, 0225240653
EXP Realty LLC
Source: CVRMLS,MLS#: 2409999 Originating MLS: Central Virginia Regional MLS
Originating MLS: Central Virginia Regional MLSFacts & features
Interior
Bedrooms & bathrooms
- Bedrooms: 3
- Bathrooms: 2
- Full bathrooms: 2
Primary bedroom
- Description: Has Private Bathroom, Double Closet's
- Level: First
- Dimensions: 15.5 x 10.7
Bedroom 2
- Description: Right Of Steps
- Level: Second
- Dimensions: 20.5 x 14.0
Bedroom 3
- Description: Left of Steps
- Level: Second
- Dimensions: 16.4 x 10.3
Florida room
- Description: Room outside French Doors
- Level: First
- Dimensions: 13.5 x 9.7
Other
- Description: Tub & Shower
- Level: First
Other
- Description: Shower
- Level: Second
Great room
- Description: Great Room off the Kitchen
- Level: First
- Dimensions: 25.2 x 13.10
Kitchen
- Level: First
- Dimensions: 13.1 x 11.10
Laundry
- Description: Off the kitchen
- Level: First
- Dimensions: 5.11 x 5.5
Heating
- Forced Air, Natural Gas
Cooling
- Central Air, Electric, Wall Unit(s)
Appliances
- Included: Dryer, Dishwasher, Exhaust Fan, Electric Cooking, Disposal, Gas Water Heater, Microwave, Oven, Refrigerator, Stove, Washer
- Laundry: Dryer Hookup
Features
- Bedroom on Main Level, Ceiling Fan(s), Eat-in Kitchen, Granite Counters, High Speed Internet, Kitchen Island, Pantry, Wired for Data
- Flooring: Partially Carpeted, Slate, Vinyl
- Doors: Storm Door(s)
- Basement: Crawl Space
- Attic: Access Only
Interior area
- Total interior livable area: 1,547 sqft
- Finished area above ground: 1,547
Property
Parking
- Parking features: Off Street
Features
- Patio & porch: Rear Porch, Front Porch, Deck, Porch
- Exterior features: Deck, Porch, Storage, Shed
- Pool features: None
- Fencing: None
Lot
- Size: 0.5 Acres
- Features: Dead End
Details
- Parcel number: 729671564800000
- Zoning description: R12
Construction
Type & style
- Home type: SingleFamily
- Architectural style: Cape Cod,Two Story
- Property subtype: Single Family Residence
Materials
- Drywall, Frame, Vinyl Siding, Wood Siding
- Roof: Composition,Shingle
Condition
- Resale
- New construction: No
- Year built: 1987
Utilities & green energy
- Sewer: Public Sewer
- Water: Public
Community & HOA
Community
- Security: Smoke Detector(s)
- Subdivision: Deer Run
Location
- Region: Midlothian
Financial & listing details
- Price per square foot: $227/sqft
- Tax assessed value: $270,400
- Annual tax amount: $2,460
- Date on market: 9/4/2025
- Ownership: Individuals
- Ownership type: Sole Proprietor
Price history
| Date | Event | Price |
|---|---|---|
| 5/21/2024 | Sold | $351,000+4.8%$227/sqft |
Source:  CVRMLS #2409999 Report a problem CVRMLS #2409999 Report a problem | ||
| 4/30/2024 | Pending sale | $335,000$217/sqft |
Source: CVRMLS #2409999 Report a problem | ||
| 4/23/2024 | Listed for sale | $335,000$217/sqft |
Source: CVRMLS #2409999 Report a problem | ||
Public tax history
| Year | Property taxes | Tax assessment |
|---|---|---|
| 2025 | $2,907 +11.8% | $326,600 +13% |
| 2024 | $2,600 +5.7% | $288,900 +6.8% |
| 2023 | $2,461 +8.9% | $270,400 +10.1% |
| 2022 | $2,260 +11.7% | $245,600 +15.3% |
| 2021 | $2,024 +6.2% | $213,000 +6.2% |
| 2020 | $1,906 +5.3% | $200,600 +5.3% |
| 2019 | $1,810 +1.3% | $190,500 +4.3% |
| 2018 | $1,786 +8.5% | $182,700 +3.7% |
| 2017 | $1,645 | $176,100 +4.3% |
| 2016 | $1,645 +4.9% | $168,800 +5% |
| 2015 | $1,569 +5.1% | $160,800 +5.2% |
| 2014 | $1,493 | $152,900 +1.2% |
| 2013 | -- | $151,100 -1.4% |
| 2012 | -- | $153,300 -11.7% |
| 2011 | -- | $173,700 -2% |
| 2010 | -- | $177,200 -5.2% |
| 2009 | -- | $187,000 |
| 2008 | -- | $187,000 +11.7% |
| 2007 | -- | $167,400 +32.1% |
| 2005 | -- | $126,700 +15.8% |
| 2004 | -- | $109,400 |
| 2003 | -- | $109,400 +12.8% |
| 2002 | -- | $97,000 +5.3% |
| 2001 | -- | $92,100 |
Find assessor info on the county website
Neighborhood: 23112
Nearby homes
- $342,4003 bd2 ba1.1k sqft13606 Velvet Antler Trl, Midlothian, VA 23112Off Market
- $350,7004 bd2 ba1.3k sqft13602 Velvet Antler Trl, Midlothian, VA 23112Off Market
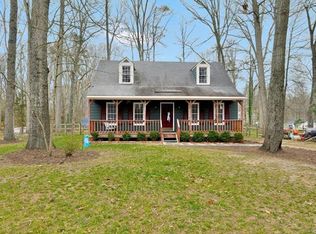
- $378,1004 bd2 ba1.4k sqft7207 Velvet Antler Dr, Midlothian, VA 23112Off Market
- $250,0003 bd2 ba1.5k sqft13703 Velvet Antler Cir, Midlothian, VA 23112Sold
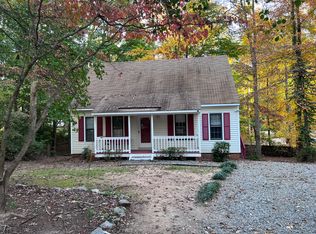
- $373,9004 bd2 ba2.4k sqft13600 Velvet Antler Trl, Midlothian, VA 23112Off Market
- $345,3003 bd2 ba1.5k sqft13608 Velvet Antler Trl, Midlothian, VA 23112Off Market
- $337,9003 bd2 ba1.2k sqft7007 Velvet Antler Dr, Midlothian, VA 23112Off Market
- $340,8003 bd2 ba1.2k sqft13701 Velvet Antler Cir, Midlothian, VA 23112Off Market
Nearby schools
GreatSchools rating
- 10/10Alberta Smith Elementary SchoolGrades: PK-5Distance: 0.7 mi
- 5/10Bailey Bridge Middle SchoolGrades: 6-8Distance: 1.9 mi
- 4/10Manchester High SchoolGrades: 9-12Distance: 1.6 mi
Schools provided by the listing agent
- Elementary: Alberta Smith
- Middle: Bailey Bridge
- High: Manchester
Source: CVRMLS. This data may not be complete. We recommend contacting the local school district to confirm school assignments for this home.
Get a cash offer in 3 minutes
Find out how much your home could sell for in as little as 3 minutes with a no-obligation cash offer.
Estimated market value
$381,500
Get a cash offer in 3 minutes
Find out how much your home could sell for in as little as 3 minutes with a no-obligation cash offer.
Estimated market value
$381,500
- Virginia
- Chesterfield County
- Midlothian
- 23112
- 13604 Velvet Antler Trl
Nearby cities
Nearby zip codes
Other Midlothian Topics
