Welcome to this charming home with endless possibilities! Nestled in the sought-after neighborhood of BRANDERMILL. This property exudes character and awaits your personal touch. This Gorgeous House is on 17th Fairway of Brandermill's Golf Course. Offers over 1400 sqft of decking overlooking your own private swimming pool and outdoor sauna! Features an in-law suite w/ private entrance, 1st floor Bedroom w/ private bath (handicap accessible). The 1st FLOOR SUITE is DISABILITY EQUIPPED w/bedroom, full bath w/ roll-in shower, walk in tub with jets, sitting room (0r Bedroom #6), foyer/mud room & deck access. Charming PINE FLOORS in Foyer, Living & Dining Rooms, & Family Rm, Well-equipped Kitchen w/ sunny breakfast area, 2 pantries & access to HUGE SUN PORCH. The Sun Porch has a wrap around deck and French doors to both Kitchen Family Room. You'll appreciate the conveniently located Laundry, half bath, and LARGE STORAGE ROOM. Upstairs The Primary Suite has a LUXURY BATH w/ Gorgeous OVER-SIZED SHOWER, dressing area, walk-in closet and adjoining SITTING ROOM / OFFICE, built ins and access to outside stairs. There are 3 more nice size Bedrooms, a renovated Hall Bath with granite vanity, and access to the walk-up attic. This lovely home also offers a FULL FRONT PORCH (W/ a 2nd front porch accessible from the 1st floor suite) & large detached 2 car garage. Enjoy 3 swimming pools, 15 miles of bike trails, boat rental and walk to our own waterfront restaurant on the Swift Creek Reservoir and enjoy the most amazing sunsets. Close to shopping, restaurants, Rt 288 and Powhite Parkway. Live like you’re on VACATION!!!
Sold for $525,000
Zillow last checked:
Listing updated:
Bought with:
Kay Springfield, 0225240804
EXP Realty LLC
Source: CVRMLS,MLS#: 2406835 Originating MLS: Central Virginia Regional MLS
Originating MLS: Central Virginia Regional MLSPrice history
| Date | Event | Price |
|---|---|---|
| 6/13/2024 | Sold | $525,000$156/sqft |
Source:  CVRMLS #2406835 Report a problem CVRMLS #2406835 Report a problem | ||
| 5/13/2024 | Pending sale | $525,000$156/sqft |
Source: CVRMLS #2406835 Report a problem | ||
| 5/10/2024 | Listed for sale | $525,000+32.1%$156/sqft |
Source: CVRMLS #2406835 Report a problem | ||
| 6/5/2018 | Sold | $397,500-0.6%$118/sqft |
Source: CVRMLS #1804647 Report a problem | ||
| 3/5/2018 | Price change | $399,900-3.6%$118/sqft |
Source: Liz Moore & Associates #1804647 Report a problem | ||
| 2/16/2018 | Listed for sale | $415,000+18.6%$123/sqft |
Source: Liz Moore & Associates #1804647 Report a problem | ||
| 2/18/2016 | Listing removed | $350,000$104/sqft |
Source: Long & Foster REALTORS #1506680 Report a problem | ||
| 2/16/2016 | Listed for sale | $350,000+1.4%$104/sqft |
Source: Long & Foster REALTORS #1506680 Report a problem | ||
| 5/8/2015 | Sold | $345,000-1.4%$102/sqft |
Source: CVRMLS #1506680 Report a problem | ||
| 3/16/2015 | Listed for sale | $350,000+327.3%$104/sqft |
Source: Long & Foster Real Estate #1506680 Report a problem | ||
| 6/30/2004 | Sold | $81,901+309.5%$24/sqft |
Source: Public Record Report a problem | ||
| 10/24/2003 | Sold | $20,000$6/sqft |
Source: Public Record Report a problem | ||
Nearby homes
- $477,3004 bd3 ba2k sqft13602 Winterberry Rdg, Midlothian, VA 23112Off Market
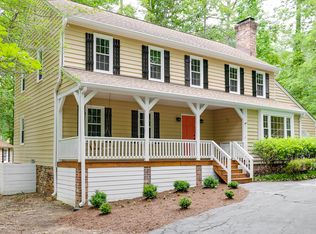
- $607,3005 bd3 ba3.2k sqft13606 Winterberry Rdg, Midlothian, VA 23112Off Market
- $506,0004 bd3 ba2.8k sqft13608 Winterberry Rdg, Midlothian, VA 23112Sold

- $630,4004 bd3 ba3.6k sqft13819 Winterberry Rdg, Midlothian, VA 23112Off Market
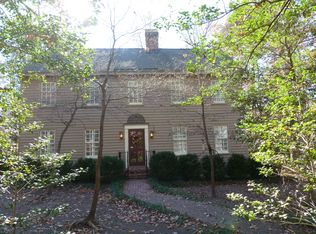
Get a cash offer in 3 minutes
Find out how much your home could sell for in as little as 3 minutes with a no-obligation cash offer.
Estimated market value
$709,400
