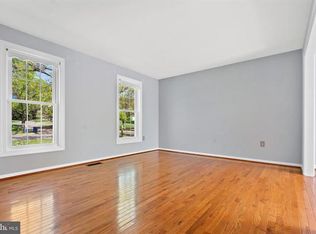
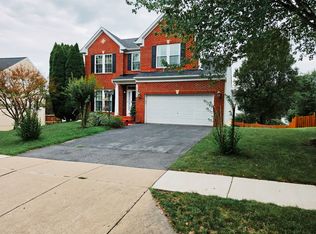
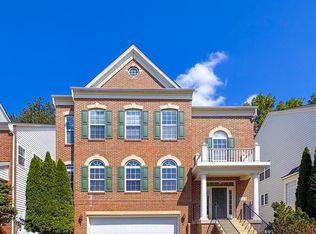
Colonial single-family home featuring 4 bedrooms, 2.5 bathrooms, and a spacious 2-car garage in the heart of Germantown. This beautifully maintained home is move-in ready and available for immediate occupancy. The main and upper levels showcase elegant cherry hardwood flooring throughout. The updated kitchen is equipped with stainless steel appliances, 42-inch soft-close cabinets, granite countertops, a tile backsplash, and abundant pantry storage. An inviting eat-in kitchen flows seamlessly into the living and dining areas, creating an ideal space for both everyday living and entertaining. Step outside to a large deck overlooking a spacious backyard perfect for relaxing, hosting gatherings, or enjoying outdoor activities. Conveniently located just minutes from I-270, public transportation, shopping centers, restaurants, and other everyday amenities, this home offers both comfort and an unbeatable location.
House for rent
$3,600/moFees may apply
13604 Wisteria Dr, Germantown, MD 20874
4beds
2,546sqft
Price may not include required fees and charges. Learn more|
Singlefamily
Available now
Cats, dogs OK
Air conditioner, central air, electric, heat pump
In unit laundry
2 Garage spaces parking
Central, electric, heat pump
What's special
Spacious backyardStainless steel appliancesLarge deckLiving and dining areasTile backsplashAbundant pantry storageGranite countertops
- 26 days |
- -- |
- -- |
Zillow last checked:
Listing updated:
Travel times

Let’s turn your rent into credit progress
Build credit history with every on-time payment and get credit for the payment you’re already making.
Facts & features
Interior
Bedrooms & bathrooms
- Bedrooms: 4
- Bathrooms: 3
- Full bathrooms: 2
- 1/2 bathrooms: 1
Heating
- Central, Electric, Heat Pump
Cooling
- Air Conditioner, Central Air, Electric, Heat Pump
Appliances
- Included: Dishwasher, Dryer, Electric Water Heater, Exhaust Fan, Garbage Disposal, Oven/Range - Electric, Refrigerator, Washer, Water Heater
- Laundry: In Unit, Main Level
Features
- Breakfast Area, Dining Area, Exhaust Fan, Floor Plan - Traditional, Formal/Separate Dining Room, Kitchen Island, Upgraded Countertops, Walk-In Closet(s)
- Flooring: Carpet, Ceramic, Hardwood
- Has basement: Yes
Interior area
- Total interior livable area: 2,546 sqft
Property
Parking
- Total spaces: 2
- Parking features: Detached, Driveway, Garage, Open
- Has garage: Yes
- Has uncovered spaces: Yes
- Details: Contact manager
Features
- Exterior features: Basement, Basketball Court, Breakfast Area, Dining Area, Floor Plan - Traditional, Formal/Separate Dining Room, Lighting, Play Equipment, Playground, Rear Yard, SideYard(s), Tennis Court(s), Tot Lots/Playground, Upgraded Countertops, Walk-In Closet(s)
- Has private pool: Yes
- Pool features: Community, Pool
- Has view: Yes
- View description: Garden/Lawn, Street, Trees/Woods
Lot
- Features: Corner Lot, Cul-De-Sac, Front Yard, Landscaped
Details
- Additional structures: Garage(s), Tennis Court(s)
- Parcel number: 0201548608
Construction
Type & style
- Home type: SingleFamily
- Architectural style: Colonial
- Property subtype: SingleFamily
Materials
- Roof: Composition
Condition
- Year built: 1981
Community & HOA
Community
- Features: Clubhouse, Lake, Playground, Pool, Sidewalks, Street Lights, Tennis Court(s)
HOA
- Amenities included: Basketball Court, Clubhouse, Jogging Path, Parking, Playground, Pool, Tennis Court(s)
Location
- Region: Germantown
Financial & listing details
- Lease term: Contact For Details
Nearby apartments for rent

Price history
| Date | Event | Price |
|---|---|---|
| 8/1/2026 | Listed for rent | $3,600+5.9%$1/sqft |
Source: Bright MLS #MDMC2248376 Report a problem | ||
| 5/5/2024 | Listing removed | -- |
Source: Bright MLS #MDMC2129258 Report a problem | ||
| 5/2/2024 | Listed for rent | $3,400$1/sqft |
Source: Bright MLS #MDMC2129258 Report a problem | ||
| 4/3/2024 | Sold | $600,000$236/sqft |
Source:  Bright MLS #MDMC2120428 Report a problem Bright MLS #MDMC2120428 Report a problem | ||
| 3/5/2024 | Pending sale | $600,000$236/sqft |
Source: Bright MLS #MDMC2120428 Report a problem | ||
| 3/5/2024 | Contingent | $600,000$236/sqft |
Source: Bright MLS #MDMC2120428 Report a problem | ||
| 2/22/2024 | Listed for sale | $600,000+0.9%$236/sqft |
Source: Bright MLS #MDMC2120428 Report a problem | ||
| 11/28/2023 | Listing removed | -- |
Source: Bright MLS #MDMC2107710 Report a problem | ||
| 10/31/2023 | Price change | $594,900-0.8%$234/sqft |
Source: Bright MLS #MDMC2107710 Report a problem | ||
| 9/21/2023 | Listed for sale | $599,900+31.8%$236/sqft |
Source: Bright MLS #MDMC2107710 Report a problem | ||
| 6/3/2019 | Sold | $455,000-1.1%$179/sqft |
Source: Public Record Report a problem | ||
| 5/23/2019 | Listed for sale | $459,990$181/sqft |
Source: RE/MAX Realty Group #MDMC649686 Report a problem | ||
| 4/30/2019 | Pending sale | $459,990$181/sqft |
Source: RE/MAX Realty Group #MDMC649686 Report a problem | ||
| 4/6/2019 | Listed for sale | $459,990$181/sqft |
Source: RE/MAX Realty Group #MDMC649686 Report a problem | ||
Neighborhood: 20874
Nearby schools
GreatSchools rating
- 6/10Lake Seneca Elementary SchoolGrades: PK-5Distance: 0.2 mi
- 6/10Martin Luther King Jr. Middle SchoolGrades: 6-8Distance: 0.1 mi
- 4/10Seneca Valley High SchoolGrades: 9-12Distance: 1.1 mi