Private 4 acre water park, beautiful 18 hole golf course, close to new toll 130 and minutes away from Austin Internation Airport. Peaceful Country setting minutes from the hustle and bustle of everyday work and grind.
Sold
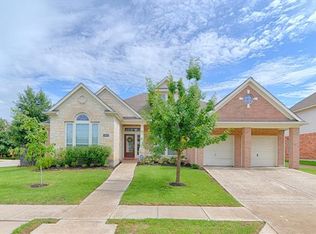
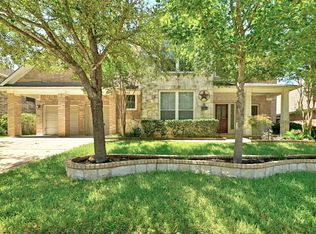
Street View
Price history
| Date | Event | Price |
|---|---|---|
| 9/26/2026 | Listing removed | $449,999$113/sqft |
Source:  Unlock MLS #2544513 Report a problem Unlock MLS #2544513 Report a problem | ||
| 8/22/2026 | Pending sale | $449,999$113/sqft |
Source: Unlock MLS #2544513 Report a problem | ||
| 8/13/2026 | Contingent | $449,999$113/sqft |
Source: Unlock MLS #2544513 Report a problem | ||
| 5/31/2026 | Price change | $449,999-2%$113/sqft |
Source: Unlock MLS #2544513 Report a problem | ||
| 5/6/2026 | Listed for sale | $459,000+63.9%$115/sqft |
Source: Unlock MLS #2544513 Report a problem | ||
| 9/24/2025 | Sold | -- |
Source: Public Record Report a problem | ||
| 5/28/2025 | Pending sale | $280,000$70/sqft |
Source: NTREIS #20928363 Report a problem | ||
| 5/21/2025 | Listed for sale | $280,000$70/sqft |
Source: NTREIS #20928363 Report a problem | ||
| 5/19/2025 | Pending sale | $280,000$70/sqft |
Source: NTREIS #20928363 Report a problem | ||
| 5/7/2025 | Listed for sale | $280,000-37.8%$70/sqft |
Source: NTREIS #20928363 Report a problem | ||
| 4/7/2025 | Listing removed | $450,000$113/sqft |
Source: Unlock MLS #1343436 Report a problem | ||
| 4/3/2025 | Price change | $450,000-1.6%$113/sqft |
Source: Unlock MLS #1343436 Report a problem | ||
| 3/21/2025 | Price change | $457,500-1.6%$115/sqft |
Source: Unlock MLS #1343436 Report a problem | ||
| 2/27/2025 | Listed for sale | $465,000+116%$117/sqft |
Source: Unlock MLS #1343436 Report a problem | ||
| 7/19/2009 | Listing removed | $215,250$54/sqft |
Source: Gateway Realty Inc. #7986385 Report a problem | ||
| 5/24/2009 | Price change | $215,250-4.1%$54/sqft |
Source: Gateway Realty Inc. #7986385 Report a problem | ||
| 4/10/2009 | Price change | $224,500-16.8%$56/sqft |
Source: Listhub #7986385 Report a problem | ||
| 2/11/2009 | Price change | $269,900+13%$68/sqft |
Source: foreclosure.com Report a problem | ||
| 12/24/2008 | Price change | $238,900-11.5%$60/sqft |
Source: Listhub #4437968 Report a problem | ||
| 12/11/2008 | Price change | $269,900+10.7%$68/sqft |
Source: foreclosure.com Report a problem | ||
| 11/23/2008 | Price change | $243,900-3.2%$61/sqft |
Source: foreclosure.com Report a problem | ||
| 10/18/2008 | Price change | $251,900-2.2%$63/sqft |
Source: foreclosure.com Report a problem | ||
| 8/24/2008 | Price change | $257,500-6.2%$65/sqft |
Source: foreclosure.com Report a problem | ||
| 6/5/2008 | Listed for sale | $274,500$69/sqft |
Source: foreclosure.com Report a problem | ||
Get a cash offer in 3 minutes
Find out how much your home could sell for in as little as 3 minutes with a no-obligation cash offer.
Estimated market value
$414,000
