Beautifully Maintained Single-Family Home in Sought-After 55+ Community – Victoria Falls Welcome to your next chapter in the vibrant and amenity-rich community of Victoria Falls, where resort-style living meets the comfort of a beautifully upgraded home. This spacious and impeccably cared-for single-family residence offers the perfect blend of style, function, and lifestyle. Situated in a premier 55+ neighborhood, residents enjoy exclusive access to a community center, indoor and outdoor pools, a fitness center, billiards room, game room, library, computer room, outdoor BBQ area, just steps from your new home and so much more — all designed to support active and social living. Inside, the home features a newer roof (2021), two new HVAC systems, energy-saving solar panels, and a two-car garage. The gourmet kitchen is a chef’s dream with custom cabinetry, granite countertops, stainless steel appliances, a gas stove, ceramic tile flooring, and room for a kitchen table. The family room offers a cozy fireplace and enough space for a large sectional, seamlessly flowing into the sunroom which was a add on at the time of purchase giving it more sq. feet. —a premium upgrade by the original owner. Overlooking a custom paver patio, this bright space is ideal for entertaining or relaxing. Enjoy special gatherings in the separate dining room, complete with an elegant light fixture and space for a statement dining table. The living room provides another welcoming area to host friends and family. The spacious owner's suite features two oversized walk-in closets, custom blinds, and a luxurious en-suite bathroom with dual vanities, a walk-in shower, and a soaking tub. A second main-level bedroom is conveniently located near a full hall bathroom, perfect for overnight guests. Upstairs, you’ll find two additional bedrooms, a full bath, and a flexible loft area — great for a media space, game room, or a cozy spot for grandkids to play. This home has been lovingly maintained and thoughtfully enhanced — all within one of the area’s most desirable active adult communities. Don’t miss the opportunity to make this exceptional property your own. Schedule your tour today – you won't be disappointed!
Sold for $680,000
$680,000
13605 Autumn End Ter, Laurel, MD 20707
4beds
2,350sqft
Single Family Residence
Built in 2010
7,486 Square Feet Lot
$673,200 Zestimate®
$289/sqft
$3,275 Estimated rent
Home value
$673,200
$599,000 - $754,000
$3,275/mo
Zestimate® history
Owner options
List your home for rent
$3,275/mo
Rent Zestimate®
Find your next renter with Zillow Rental Manager. Plus, with online applications, you can quickly screen prospective tenants – for free.
$3,275/mo
Rent Zestimate®
Refinance and save
$4,946/mo
Est. payment
Refinancing to a lower rate could help reduce your monthly payments and save thousands over the life of the loan.
$4,946/mo
Est. payment
Explore your selling options
Work with a Zillow partner agent
Leverage their expertise and Zillow's premium Showcase listings to get your home seen by more buyers.
Get startedList with your own agent
Get your home in front of millions of buyers by listing it on Zillow.
Learn how to do itSell it yourself
Take full control of how buyers see your home on Zillow by listing For Sale by Owner (FSBO).
List your homeWhat's special
Zillow last checked:
Listing updated:
Listed by:
Coni Otto 240-483-7556,
Long & Foster Real Estate, Inc.
Bought with:
Nazereth Samuel
Omnia Real Estate LLC
Source: Bright MLS,MLS#: MDPG2152498
Facts & features
Interior
Bedrooms & bathrooms
- Bedrooms: 4
- Bathrooms: 3
- Full bathrooms: 3
- Main level bathrooms: 2
- Main level bedrooms: 2
Rooms
- Room types: Living Room, Dining Room, Bedroom 2, Bedroom 3, Bedroom 4, Game Room, Bedroom 1, Sun/Florida Room, Great Room, Bathroom 3
Bedroom 1
- Level: Main
- Area: 270 Square Feet
- Dimensions: 18 x 15
Bedroom 2
- Level: Main
- Area: 132 Square Feet
- Dimensions: 12 x 11
Bedroom 3
- Features: Flooring - Carpet
- Level: Upper
- Area: 132 Square Feet
- Dimensions: 12 x 11
Bedroom 4
- Features: Flooring - Carpet
- Level: Upper
- Area: 169 Square Feet
- Dimensions: 13 x 13
Bathroom 3
- Level: Upper
Dining room
- Level: Main
- Area: 195 Square Feet
- Dimensions: 15 x 13
Game room
- Level: Upper
- Area: 420 Square Feet
- Dimensions: 28 x 15
Great room
- Features: Fireplace - Gas
- Level: Main
- Area: 340 Square Feet
- Dimensions: 20 x 17
Living room
- Level: Main
- Area: 180 Square Feet
- Dimensions: 15 x 12
Other
- Level: Main
- Area: 156 Square Feet
- Dimensions: 13 x 12
Heating
- Heat Pump, Natural Gas
Cooling
- Central Air, Electric
Appliances
- Included: Gas Water Heater
Features
- Soaking Tub, Bathroom - Walk-In Shower
- Flooring: Carpet, Ceramic Tile, Hardwood
- Has basement: No
- Has fireplace: No
Interior area
- Total structure area: 2,350
- Total interior livable area: 2,350 sqft
- Finished area above ground: 2,350
- Finished area below ground: 0
Property
Parking
- Total spaces: 2
- Parking features: Garage Faces Front, Attached
- Attached garage spaces: 2
Accessibility
- Accessibility features: None
Features
- Levels: Two
- Stories: 2
- Pool features: Community
Lot
- Size: 7,486 Square Feet
Details
- Additional structures: Above Grade, Below Grade
- Parcel number: 17103448149
- Zoning: IE
- Special conditions: Standard
Construction
Type & style
- Home type: SingleFamily
- Architectural style: Colonial
- Property subtype: Single Family Residence
Materials
- Frame
- Foundation: Slab
- Roof: Architectural Shingle
Condition
- Excellent
- New construction: No
- Year built: 2010
Utilities & green energy
- Sewer: Public Sewer
- Water: Public
Community & HOA
Community
- Features: Pool
- Senior community: Yes
- Subdivision: Victoria Falls
HOA
- Has HOA: Yes
- Amenities included: Billiard Room, Clubhouse, Common Grounds, Community Center, Fitness Center, Game Room, Jogging Path, Lake, Library, Meeting Room, Party Room, Picnic Area, Indoor Pool, Pool, Retirement Community, Sauna, Spa/Hot Tub
- Services included: Health Club, Lawn Care Front, Lawn Care Rear, Maintenance Grounds, Pool(s), Recreation Facility, Snow Removal
- HOA fee: $315 monthly
Location
- Region: Laurel
Financial & listing details
- Price per square foot: $289/sqft
- Tax assessed value: $567,900
- Annual tax amount: $8,058
- Date on market: 5/30/2025
- Listing agreement: Exclusive Right To Sell
- Ownership: Fee Simple
Price history
| Date | Event | Price |
|---|---|---|
| 7/17/2025 | Sold | $680,000-2.9%$289/sqft |
Source:  Bright MLS #MDPG2152498 Report a problem Bright MLS #MDPG2152498 Report a problem | ||
| 6/18/2025 | Pending sale | $699,999$298/sqft |
Source: Bright MLS #MDPG2152498 Report a problem | ||
| 5/31/2025 | Listed for sale | $699,999$298/sqft |
Source: Bright MLS #MDPG2152498 Report a problem | ||
Public tax history
| Year | Property taxes | Tax assessment |
|---|---|---|
| 2026 | $10,593 +14.5% | $598,700 +5.4% |
| 2025 | $9,254 +53.5% | $567,900 +4.7% |
| 2024 | $6,030 +5% | $542,267 +5% |
| 2023 | $5,745 +5.2% | $516,633 +5.2% |
| 2022 | $5,460 +0.7% | $491,000 +0.7% |
| 2021 | $5,422 +0.7% | $487,633 +0.7% |
| 2020 | $5,385 -20.8% | $484,267 +5.8% |
| 2019 | $6,801 | $457,700 |
| 2018 | $6,801 +5.3% | $457,700 +5.3% |
| 2017 | $6,457 -2.2% | $434,500 +5.6% |
| 2016 | $6,604 | $411,300 +7.4% |
| 2015 | $6,604 | $382,967 +8% |
| 2014 | $6,604 | $354,633 +8.7% |
| 2013 | -- | $326,300 |
| 2012 | -- | $326,300 |
| 2011 | -- | $326,300 +333.1% |
| 2010 | -- | $75,340 +37.4% |
| 2009 | -- | $54,836 +59.7% |
| 2008 | -- | $34,333 +148.3% |
| 2007 | -- | $13,830 +6.4% |
| 2006 | -- | $12,996 +6.8% |
| 2005 | -- | $12,163 +7.4% |
| 2004 | -- | $11,330 |
| 2003 | -- | $11,330 |
Find assessor info on the county website
Neighborhood: 20707
Nearby homes
- $607,600-- bd3 ba2.1k sqft13601 Autumn End Ter, Laurel, MD 20707Off Market
- $657,4004 bd3 ba2.1k sqft13609 Autumn End Ter, Laurel, MD 20707Off Market

- $650,3004 bd3 ba2.8k sqft7224 Ivy Bank Rd, Laurel, MD 20707Off Market
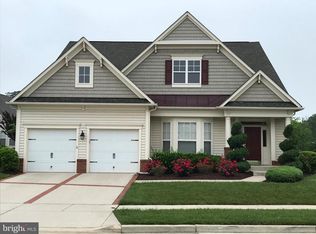
- $677,0004 bd3 ba2.9k sqft7225 Blackbird Hill Rd, Laurel, MD 20707Off Market
- $433,2002 bd2 ba1.4k sqft13608 Autumn End Ter, Laurel, MD 20707Off Market
- $596,2004 bd3 ba3.2k sqft13604 Autumn End Ter, Laurel, MD 20707Off Market
- $484,8003 bd3 ba1.8k sqft13606 Autumn End Ter, Laurel, MD 20707Off Market
- $538,500-- bd2 ba3k sqft13602 Autumn End Ter, Laurel, MD 20707Off Market
Nearby schools
GreatSchools rating
- 4/10Vansville Elementary SchoolGrades: PK-5Distance: 2.2 mi
- 5/10Martin Luther King Jr. Middle SchoolGrades: 6-8Distance: 2.2 mi
- 3/10Laurel High SchoolGrades: 9-12Distance: 1.3 mi
Schools provided by the listing agent
- District: Prince George's County Public Schools
Source: Bright MLS. This data may not be complete. We recommend contacting the local school district to confirm school assignments for this home.
Get a cash offer in 3 minutes
Find out how much your home could sell for in as little as 3 minutes with a no-obligation cash offer.
Estimated market value
$673,200
Get a cash offer in 3 minutes
Find out how much your home could sell for in as little as 3 minutes with a no-obligation cash offer.
Estimated market value
$673,200
- Maryland
- Prince Georges County
- Laurel
- 20707
- 13605 Autumn End Ter
