Skip main navigation
Closed
  • Tax assessed value
    $930,000

    13605 Birmingham Hwy, Milton, GA 30004

    4beds
    6,058sqft
    Single Family Residence, Residential
    Built in 1986
    2.07 Acres Lot
    $1,192,000 Zestimate®
    $154/sqft
    $6,944 Estimated rent

    Home value

    $1,192,000

    $1.07M - $1.34M

    $6,944/mo

    Zestimate® history
    Loading
    Loading...

    Owner options

    List your home for rent

    $6,944/mo

    Rent Zestimate®

    Find your next renter with Zillow Rental Manager. Plus, with online applications, you can quickly screen prospective tenants – for free.

    Learn more

    $6,944/mo

    Rent Zestimate®

    Refinance and save

    $5,653/mo

    Est. payment

    Refinancing to a lower rate could help reduce your monthly payments and save thousands over the life of the loan.

    See today's rates

    $5,653/mo

    Est. payment

    Explore your selling options

    Work with a Zillow partner agent

    Leverage their expertise and Zillow's premium Showcase listings to get your home seen by more buyers.

    Get started

    List with your own agent

    Get your home in front of millions of buyers by listing it on Zillow.

    Learn how to do it

    Sell it yourself

    Take full control of how buyers see your home on Zillow by listing For Sale by Owner (FSBO).

    List your home

    What's special

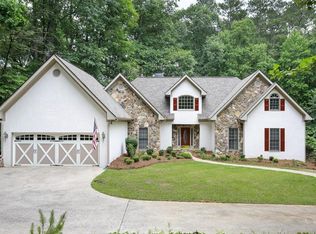
    It's time to make this Picturesque Heart of Milton property your new home. From the moment you enter the gate you will realize what a Gem you have found. The front yard is Beautifully landscaped, and the Fully Fenced yard gives you all the privacy you desire. The circular driveway provides a small tour of what this dreamy 2+ acres has to offer, starting with the 3-car garage and a stunning southern style front porch. Enjoy a morning cup of coffee or evening cocktail on the Large, Covered Porch or Back Deck, both of which have Captivating views of the mature Hardwoods. The Foyer welcomes you with rich hardwood floors and guides you to the 2-story great room with a floor to ceiling stone fireplace. Adjacent to the great room you will find the open kitchen featuring stainless steel appliances and a keeping room showcasing a second Beautifully crafted stone fireplace. You can't miss the sunroom that lines the back of the house with its all-encompassed windows. The large Main floor Primary bedroom exudes an abundance of natural light with vaulted ceilings that continues into the en-suite bath. Two additional bedrooms with a shared full bath complete the main floor. Upstairs you will find an additional bedroom and en-suite bath along with a large loft that is perfect as an additional living space or office. The Terrace level features both a partially finished room and an enormous unfinished space where the possibilities are endless. Seller has a list of upgrades, a few of which include a New Roof and Windows (2021), Freshly painted exterior and addition of cedar beams (2022) and electric gated entrance (2023) among many others. All of this within minutes to Milton High, Northwestern Middle, and Downtown Crabapple where you can find a multitude of restaurants, shops and loads of entertainment.

    Zillow last checked:

    Listing updated:

    Listed by:

    Kelby Mayfield,

    Berkshire Hathaway HomeServices Georgia Properties

    Bought with:

    Jennifer Bienstock, 373954

    Ansley Real Estate| Christie's International Real Estate

    Source: FMLS GA,MLS#: 7256109MLS Logo

    Facts & features

    Interior

    Bedrooms & bathrooms
    • Bedrooms: 4
    • Bathrooms: 4
    • Full bathrooms: 3
    • 1/2 bathrooms: 1
    • Main level bathrooms: 2
    • Main level bedrooms: 3
    Rooms
    • Room types: Exercise Room, Great Room, Loft, Sun Room, Workshop
    Primary bedroom
    • Features: Master on Main
    • Level: Master on Main
    Bedroom
    • Features: Master on Main
    Primary bathroom
    • Features: Separate Tub/Shower, Skylights, Soaking Tub, Vaulted Ceiling(s)
    Dining room
    • Features: Open Concept, Separate Dining Room
    Kitchen
    • Features: Breakfast Bar, Cabinets Other, Eat-in Kitchen, Pantry, Stone Counters
    Heating
    • Central
    Cooling
    • Attic Fan, Central Air
    Appliances
    • Included: Dishwasher, Disposal, Double Oven, Electric Oven, Electric Range, Electric Water Heater, Microwave, Refrigerator
    • Laundry: In Kitchen, Laundry Room, Main Level, Other
    Features
    • Bookcases, Entrance Foyer, Vaulted Ceiling(s), Walk-In Closet(s)
    • Flooring: Carpet, Ceramic Tile, Hardwood
    • Windows: Double Pane Windows, Skylight(s)
    • Basement: Exterior Entry,Full,Partial,Unfinished
    • Number of fireplaces: 2
    • Fireplace features: Family Room, Great Room, Keeping Room
    • Common walls with other units/homes: No Common Walls
    Interior area
    • Total structure area: 6,058
    • Total interior livable area: 6,058 sqft
    • Finished area above ground: 3,859
    • Finished area below ground: 510

    Property

    Parking
    • Total spaces: 3
    • Parking features: Garage, Garage Faces Side, Kitchen Level, Level Driveway
    • Garage spaces: 3
    • Has uncovered spaces: Yes
    Accessibility
    • Accessibility features: Accessible Bedroom, Accessible Elevator Installed, Accessible Entrance, Accessible Full Bath, Accessible Kitchen
    Features
    • Levels: One and One Half
    • Stories: 1
    • Patio & porch: Covered, Deck, Front Porch
    • Exterior features: Private Yard, No Dock
    • Pool features: None
    • Spa features: None
    • Fencing: Back Yard,Fenced,Front Yard,Wood
    • Has view: Yes
    • View description: Trees/Woods
    • Waterfront features: Creek
    • Body of water: None
    Lot
    • Size: 2.07 Acres
    • Features: Back Yard, Corner Lot, Front Yard, Landscaped, Level, Wooded
    Details
    • Additional structures: None
    • Parcel number: 22 413209180057
    • Other equipment: None
    • Horse amenities: None

    Construction

    Type & style
    • Home type: SingleFamily
    • Architectural style: Traditional
    • Property subtype: Single Family Residence, Residential
    Materials
    • Stone, Wood Siding
    • Foundation: Concrete Perimeter
    • Roof: Composition,Shingle
    Condition
    • Resale
    • New construction: No
    • Year built: 1986

    Utilities & green energy

    • Electric: None
    • Sewer: Septic Tank
    • Water: Public
    • Utilities for property: Cable Available, Electricity Available, Underground Utilities, Water Available
    Green energy
    • Energy efficient items: None
    • Energy generation: None

    Community & HOA

    Community
    • Features: None
    • Security: Security Gate, Smoke Detector(s)
    • Subdivision: Walton Creek Farms
    HOA
    • Has HOA: No
    Location
    • Region: Milton

    Financial & listing details

    • Price per square foot: $154/sqft
    • Tax assessed value: $930,000
    • Annual tax amount: $7,025
    • Date on market: 8/3/2023
    • Cumulative days on market: 11 days
    • Ownership: Fee Simple
    • Electric utility on property: Yes
    • Road surface type: Asphalt

    Price history

    DateEventPrice
    9/15/2023Sold$930,000-1.1%$154/sqft
    Source: FMLS GA #7256109 Report a problem
    8/16/2023Pending sale$940,000$155/sqft
    Source: GAMLS #10188005 Report a problem
    8/3/2023Listed for sale$940,000+60.1%$155/sqft
    Source: GAMLS #10188005 Report a problem
    7/31/2019Sold$587,000-2%$97/sqft
    Source: GAMLS #8559360 Report a problem
    5/14/2019Pending sale$599,000$99/sqft
    Source: Keller Williams Realty Premier Atlanta #6532502 Report a problem
    5/7/2019Price change$599,000-7.8%$99/sqft
    Source: Keller Williams Realty Premier Atla #6532502 Report a problem
    4/8/2019Listed for sale$650,000+106.3%$107/sqft
    Source: Keller Williams Rlty. Buckhead #8559360 Report a problem
    7/20/1995Sold$315,000$52/sqft
    Source: Public Record Report a problem

    Public tax history

    YearProperty taxesTax assessment
    2024$9,717 +99.4%$372,000 -5.8%
    2023$4,873 -6.2%$394,960 +9.5%
    2022$5,196 +0.7%$360,840 +45.1%
    2021$5,158 -22.2%$248,760 +5.9%
    2020$6,627 +7.8%$234,800 +14.1%
    2019$6,146 $205,840 +0.4%
    2018$6,146 $205,120 +11.2%
    2017$6,146 +6%$184,440
    2016$5,796 +1.1%$184,440
    2015$5,730 +11%$184,440
    2014$5,162 $184,440
    2013-- $184,440
    2012$4,914 $184,440 +10.5%
    2011-- $166,960
    2010$4,518 $166,960
    2009-- $166,960
    2008-- $166,960 0%
    2007-- $167,040 +0.2%
    2005-- $166,760 +3.6%
    2004$4,962 +9%$161,040 +10.1%
    2003$4,553 -1.8%$146,240 +1.8%
    2002$4,636 +6.7%$143,640 +10.8%
    2001$4,346 $129,680
    Find assessor info on the county website

    Neighborhood: 30004

    Nearby schools

    GreatSchools rating
    Schools provided by the listing agent
    • Elementary: Summit Hill
    • Middle: Northwestern
    • High: Milton - Fulton

    Source: FMLS GA. This data may not be complete. We recommend contacting the local school district to confirm school assignments for this home.

    Get a cash offer in 3 minutes
    Find out how much your home could sell for in as little as 3 minutes with a no-obligation cash offer.
    Estimated market value
    $1,192,000
    Get a cash offer in 3 minutes
    Find out how much your home could sell for in as little as 3 minutes with a no-obligation cash offer.
    Estimated market value
    $1,192,000