Skip main navigation
Off market
  • $850,000

    13605 Buffalo River Trl, Elbert, CO 80106

    3beds
    3,807sqft
    SingleFamily
    Built in 2007
    2.55 Acres Lot
    $850,000 Zestimate®
    $223/sqft
    $3,767 Estimated rent

    Home value

    $850,000

    $808,000 - $901,000

    $3,767/mo

    Zestimate® history
    Loading
    Loading...

    Owner options

    List your home for rent

    $3,767/mo

    Rent Zestimate®

    Find your next renter with Zillow Rental Manager. Plus, with online applications, you can quickly screen prospective tenants – for free.

    Learn more

    $3,767/mo

    Rent Zestimate®

    Refinance and save

    $4,835/mo

    Est. payment

    Refinancing to a lower rate could help reduce your monthly payments and save thousands over the life of the loan.

    See today's rates

    $4,835/mo

    Est. payment

    Explore your selling options

    Work with a Zillow partner agent

    Leverage their expertise and Zillow's premium Showcase listings to get your home seen by more buyers.

    Get started

    List with your own agent

    Get your home in front of millions of buyers by listing it on Zillow.

    Learn how to do it

    Sell it yourself

    Take full control of how buyers see your home on Zillow by listing For Sale by Owner (FSBO).

    List your home

    What's special

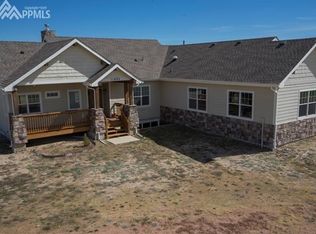
    One of the best out there! Immaculate ranch plan on 2.55 acres in popular Trails area. Three bedrooms, dedicated office, "flex" room for exercising, media, crafts or storage, all main level living. Amazing attention to detail in this property including flowing, main level hardwood, architectual niches and built outs, wonderful entertaining area and an incredible kitchen layout. Paved roads lead to expertly landscaped yards plus an additional two car, finished stucco garage. Wonderful Pikes Peak views plus horse friendly Minutes from Falcon with schools, shopping, golf, and restaurants, this home has over 3800 sf. The large entry with cathedral ceilings lead to the dedicated office plus a welcoming family room with stacked stone, gas fireplace with large windows overlooking the Front Range. The kitchen overlooks and features walls of upgraded, warm brown cabinetry and solid granite counters. Step outside to enjoy the view and lots of room to roam. The main level master with tray ceiling has a wonderfully appointed five-piece bath. The formal dining allows for elegant dining. Downstairs garden level basement features a large rec/family room with fireplace, two secondary bedrooms plus bath. Flex room offers several possibilties. 660 sf (22x30) extra garage w/220 volt. 2x6 walls, stamped, stained concrete, flagstone walks, stainless appliances, radiant heat in basement w/ FAG on main level with AC, window tinting on west windows, Pella doors and fiberglass windows, security system. Beautiful window treatments and draperies stay. Ample storage throughout. Lots of walking and riding trails throughout the subdivision plus additional outbuildings can be built. This one is perfectly turnkey and absolutely a joy to see.

    This property is off market, which means it's not currently listed for sale or rent on Zillow. This may be different from what's available on other websites or public sources.
    Facts & features

    Interior

    Bedrooms & bathrooms
    • Bedrooms: 3
    • Bathrooms: 3
    • Full bathrooms: 3
    Heating
    • Forced air
    Features
    • Basement: Finished
    • Has fireplace: Yes
    Interior area
    • Total interior livable area: 3,807 sqft

    Property

    Parking
    • Total spaces: 5
    • Parking features: Garage - Attached, Garage - Detached
    Features
    • Exterior features: Stucco
    • Has view: Yes
    • View description: Mountain
    Lot
    • Size: 2.55 Acres
    Details
    • Parcel number: 4217005033

    Construction

    Type & style
    • Home type: SingleFamily
    Materials
    • Frame
    • Roof: Composition
    Condition
    • Year built: 2007

    Utilities & green energy

    • Utilities for property: Electricity, Natural Gas, Telephone

    Community & HOA

    HOA
    • Has HOA: Yes
    • HOA fee: $2 monthly
    Location
    • Region: Elbert

    Financial & listing details

    • Price per square foot: $223/sqft
    • Tax assessed value: $853,710
    • Annual tax amount: $3,701

    Price history

    DateEventPrice
    6/1/2020Sold$654,000-1.4%$172/sqft
    Source: Public Record Report a problem
    3/26/2020Listed for sale$663,000+452.5%$174/sqft
    Source: Keller Williams Partners #5714898 Report a problem
    11/28/2005Sold$120,000$32/sqft
    Source: Public Record Report a problem

    Public tax history

    YearProperty taxesTax assessment
    2024$3,701 +22.8%$57,200
    2023$3,014 -3.9%$57,200 +31.8%
    2022$3,135 $43,410 -2.8%
    2021-- $44,660 +14.3%
    2020$2,251 +0.9%$39,080
    2019$2,231 +1.5%$39,080 +15.8%
    2018$2,197 +16.4%$33,750
    2017$1,887 -14.1%$33,750 +3.9%
    2016$2,197 +2.5%$32,480
    2015$2,143 +5.9%$32,480 +8%
    2014$2,023 $30,070
    2013-- --
    2012-- $30,070
    2011$2,043 $30,070 -6%
    2010-- $31,990
    2009-- $31,990
    2008-- $31,990 +82.3%
    2006-- $17,550
    Find assessor info on the county website

    Neighborhood: 80106

    Nearby schools

    GreatSchools rating
    Schools provided by the listing agent
    • District: Falcon

    Source: The MLS. This data may not be complete. We recommend contacting the local school district to confirm school assignments for this home.

    Get pre-qualified for a loan
    At Zillow Home Loans, we can pre-qualify you in as little as 5 minutes with no impact to your credit score.

    An equal housing lender. NMLS #10287.
