Welcome to 13605 Gumbo Ct, Gainesville, VA — where space, comfort, and location come together beautifully. Situated on a quiet street in a desirable neighborhood, this impressive home offers over 4,400 finished square feet designed for both everyday living and effortless entertaining. A light-filled foyer greets you upon entry, with expansive glass surrounding the front door that fills the space with natural light. The open-concept layout creates seamless flow between the kitchen, breakfast area, and spacious family room. Large windows and a rear door invite in even more natural light and provide easy access to the privacy-fenced backyard — ideal for relaxing, entertaining, or pets. The family room features a cozy gas fireplace, perfect for gathering on cooler evenings. For more formal occasions, the home offers a refined living room and dining room, both accented with crown molding, and the dining room enhanced with elegant wainscoting. The main level also includes a private office, a generously sized half bath, and a laundry room that leads to the oversized garage complete with overhead storage and separate heating. Upstairs, the expansive primary suite serves as a true retreat. Tray ceilings, abundant windows, and a separate sitting area create a bright and peaceful atmosphere. The en-suite bath features dual vanities, a soaking tub, a separate shower, and a separate w/c. Three additional well-sized bedrooms and a full bath complete the upper level. Freshly painted and thoughtfully maintained, newly refinished hardwood floors and brand-new carpeting make this home move-in ready. Located just minutes from shopping, dining, commuter routes, and all that Gainesville has to offer, 13605 Gumbo Ct provides the perfect blend of style, space, and convenience. Don’t miss the opportunity to make this exceptional property your next chapter — schedule your showing today!
Sold for $850,000
$850,000
13605 Gumbo Ct, Gainesville, VA 20155
4beds
3,792sqft
Single Family Residence
Built in 2007
10,628 Square Feet Lot
$847,800 Zestimate®
$224/sqft
$3,914 Estimated rent
Home value
$847,800
$788,000 - $916,000
$3,914/mo
Zestimate® history
Owner options
List your home for rent
$3,914/mo
Rent Zestimate®
Find your next renter with Zillow Rental Manager. Plus, with online applications, you can quickly screen prospective tenants – for free.
$3,914/mo
Rent Zestimate®
Refinance and save
$5,694/mo
Est. payment
Refinancing to a lower rate could help reduce your monthly payments and save thousands over the life of the loan.
$5,694/mo
Est. payment
Explore your selling options
Work with a Zillow partner agent
Leverage their expertise and Zillow's premium Showcase listings to get your home seen by more buyers.
Get startedList with your own agent
Get your home in front of millions of buyers by listing it on Zillow.
Learn how to do itSell it yourself
Take full control of how buyers see your home on Zillow by listing For Sale by Owner (FSBO).
List your homeWhat's special
Private officeCozy gas fireplaceBrand-new carpetingPrivacy-fenced backyardOpen-concept layoutFreshly paintedThree additional well-sized bedrooms
Zillow last checked:
Listing updated:
Listed by:
Patrick Cloud 703-606-9907,
EXIT Realty Pros
Bought with:
Sultan Wardak, 0225273819
BNI Realty
Source: Bright MLS,MLS#: VAPW2112598
Facts & features
Interior
Bedrooms & bathrooms
- Bedrooms: 4
- Bathrooms: 4
- Full bathrooms: 3
- 1/2 bathrooms: 1
- Main level bathrooms: 1
Rooms
- Room types: Living Room, Dining Room, Primary Bedroom, Bedroom 2, Bedroom 3, Kitchen, Game Room, Family Room, Foyer, Breakfast Room, Bedroom 1, Office, Storage Room, Workshop, Bathroom 1, Bathroom 3, Primary Bathroom, Half Bath
Primary bedroom
- Features: Primary Bedroom - Sitting Area, Primary Bedroom - Dressing Area, Walk-In Closet(s), Attached Bathroom
- Level: Upper
Bedroom 1
- Level: Upper
Bedroom 2
- Level: Upper
Bedroom 3
- Level: Upper
Primary bathroom
- Features: Soaking Tub, Bathroom - Walk-In Shower, Bathroom - Stall Shower, Double Sink
- Level: Upper
Bathroom 1
- Features: Bathroom - Tub Shower
- Level: Upper
Bathroom 3
- Features: Bathroom - Tub Shower
- Level: Lower
Breakfast room
- Features: Living/Dining Room Combo, Recessed Lighting
- Level: Main
Dining room
- Features: Chair Rail, Formal Dining Room, Crown Molding
- Level: Main
Family room
- Features: Ceiling Fan(s), Fireplace - Gas
- Level: Main
Foyer
- Level: Main
Game room
- Features: Recessed Lighting
- Level: Lower
Half bath
- Level: Main
Kitchen
- Features: Eat-in Kitchen, Kitchen - Gas Cooking, Recessed Lighting, Kitchen Island
- Level: Main
Living room
- Features: Crown Molding
- Level: Main
Office
- Level: Main
Storage room
- Level: Lower
Workshop
- Features: Basement - Partially Finished
- Level: Lower
Heating
- Forced Air, Heat Pump, Zoned, Natural Gas
Cooling
- Central Air, Electric
Appliances
- Included: Microwave, Dishwasher, Cooktop, Disposal, Dryer, Ice Maker, Refrigerator, Oven, Stainless Steel Appliance(s), Humidifier, Water Heater, Washer, Double Oven, Gas Water Heater
- Laundry: Main Level
Features
- Attic, Kitchen - Gourmet, Kitchen Island, Kitchen - Table Space, Dining Area, Family Room Off Kitchen, Soaking Tub, Bathroom - Walk-In Shower, Combination Kitchen/Living, Formal/Separate Dining Room, Primary Bath(s), Recessed Lighting, Wainscotting, Walk-In Closet(s)
- Flooring: Carpet, Ceramic Tile, Hardwood, Wood
- Doors: Six Panel
- Windows: Bay/Bow, Transom
- Basement: Walk-Out Access,Workshop,Sump Pump,Space For Rooms,Rear Entrance,Partially Finished,Heated,Improved,Interior Entry
- Number of fireplaces: 1
- Fireplace features: Gas/Propane, Mantel(s), Marble, Screen
Interior area
- Total structure area: 4,422
- Total interior livable area: 3,792 sqft
- Finished area above ground: 2,998
- Finished area below ground: 794
Property
Parking
- Total spaces: 2
- Parking features: Garage Faces Front, Garage Door Opener, Inside Entrance, Oversized, Driveway, Off Street, Attached
- Attached garage spaces: 2
- Has uncovered spaces: Yes
Accessibility
- Accessibility features: None
Features
- Levels: Two
- Stories: 2
- Exterior features: Sidewalks, Street Lights
- Pool features: None
- Fencing: Wood
Lot
- Size: 10,628 Square Feet
- Features: Rear Yard, Cleared, Front Yard, Level, No Thru Street
Details
- Additional structures: Above Grade, Below Grade
- Parcel number: 7496047452
- Zoning: R4
- Special conditions: Standard
Construction
Type & style
- Home type: SingleFamily
- Architectural style: Colonial
- Property subtype: Single Family Residence
Materials
- Vinyl Siding
- Foundation: Slab
Condition
- Very Good
- New construction: No
- Year built: 2007
- Major remodel year: 2026
Details
- Builder model: STANFORD II
- Builder name: RICHMOND AMERICAN
Utilities & green energy
- Sewer: Public Sewer
- Water: Public
Community & HOA
Community
- Subdivision: Linton Crest
HOA
- Has HOA: Yes
- Services included: Common Area Maintenance, Trash, Snow Removal
- HOA fee: $55 monthly
- HOA name: LINTON CREST
Location
- Region: Gainesville
Financial & listing details
- Price per square foot: $224/sqft
- Tax assessed value: $746,600
- Annual tax amount: $7,449
- Date on market: 3/6/2026
- Listing agreement: Exclusive Right To Sell
- Listing terms: Cash,Conventional,FHA,Private Financing Available,USDA Loan,VA Loan,Variable,VHDA
- Ownership: Fee Simple
Price history
| Date | Event | Price |
|---|---|---|
| 4/2/2026 | Sold | $850,000+0%$224/sqft |
Source:  Bright MLS #VAPW2112598 Report a problem Bright MLS #VAPW2112598 Report a problem | ||
| 3/12/2026 | Contingent | $849,914$224/sqft |
Source: Bright MLS #VAPW2112598 Report a problem | ||
| 3/6/2026 | Listed for sale | $849,914+103.8%$224/sqft |
Source: Bright MLS #VAPW2112598 Report a problem | ||
| 2/1/2008 | Sold | $417,000$110/sqft |
Source: Public Record Report a problem | ||
Public tax history
| Year | Property taxes | Tax assessment |
|---|---|---|
| 2025 | $7,320 +6.8% | $746,600 +8.3% |
| 2024 | $6,856 -2.6% | $689,400 +1.9% |
| 2023 | $7,041 +6.2% | $676,700 +15.1% |
| 2022 | $6,627 +2.7% | $588,100 +11.1% |
| 2021 | $6,450 +3.3% | $529,500 +4.2% |
| 2020 | $6,247 +113.3% | $508,300 +4.8% |
| 2019 | $2,928 -49% | $485,000 +2% |
| 2018 | $5,739 +1.5% | $475,300 +1.5% |
| 2017 | $5,653 0% | $468,500 +1% |
| 2016 | $5,654 +5.7% | $464,000 +0.3% |
| 2015 | $5,347 | $462,600 +7.8% |
| 2014 | $5,347 | $429,000 +8.9% |
| 2013 | -- | $394,000 +3.1% |
| 2012 | -- | $382,000 +11% |
| 2010 | -- | $344,000 -1.7% |
| 2009 | -- | $350,100 -19.9% |
| 2008 | -- | $437,200 |
Find assessor info on the county website
Neighborhood: 20155
Nearby homes
- $797,1004 bd3 ba3.3k sqft13609 Gumbo Ct, Gainesville, VA 20155Off Market
- $853,8004 bd4 ba3.9k sqft13601 Gumbo Ct, Gainesville, VA 20155Off Market
- $800,3004 bd4 ba4k sqft13613 Gumbo Ct, Gainesville, VA 20155Off Market
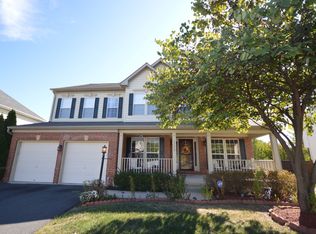
- $813,6004 bd4 ba4.6k sqft13606 Gumbo Ct, Gainesville, VA 20155Off Market
- $789,2004 bd3 ba2.6k sqft13610 Gumbo Ct, Gainesville, VA 20155Off Market
- $852,3004 bd3 ba2.9k sqft13600 Gumbo Ct, Gainesville, VA 20155Off Market
- $835,0004 bd4 ba4k sqft13529 Chipper Ct, Gainesville, VA 20155Off Market
- $826,8004 bd4 ba3k sqft13617 Gumbo Ct, Gainesville, VA 20155Off Market
Nearby schools
GreatSchools rating
- 8/10Piney Branch Elementary SchoolGrades: PK-5Distance: 0.4 mi
- 9/10Gainesville Middle SchoolGrades: 6-8Distance: 0.9 mi
- 8/10Patriot High SchoolGrades: PK,9-12Distance: 3.1 mi
Schools provided by the listing agent
- Elementary: Piney Branch
- Middle: Gainesville
- High: Patriot
- District: Prince William County Public Schools
Source: Bright MLS. This data may not be complete. We recommend contacting the local school district to confirm school assignments for this home.
Get a cash offer in 3 minutes
Find out how much your home could sell for in as little as 3 minutes with a no-obligation cash offer.
Estimated market value
$847,800
Get a cash offer in 3 minutes
Find out how much your home could sell for in as little as 3 minutes with a no-obligation cash offer.
Estimated market value
$847,800
- Virginia
- Prince William County
- Gainesville
- 20155
- 13605 Gumbo Ct
