NOTE: Re-listed to include recent updates - Including much needed new siding. Front photos - Before and After. Desirable Brentwood Subdivision and steps to Brentwood Park. Must See this 2 story, 4 bedroom/ 2.5 baths, with tons of improvements. Including new exterior siding, air conditioner, windows, floors, doors, trim and lighting throughout. Highly desirable open floor plan that allows you to enjoy all new windows on the 1st floor, nice size living room, separate dining room, beautiful updated kitchen and family room. The kitchen has extended quartz countertop center island with counter stools, matching wall cabinets for additional storage, new patio doors and newer stainless steel appliances. The spacious family room has a modern feature fireplace wall, 2nd set of new patio doors to a fenced backyard, adjacent laundry room and attached 2 car garage. 2nd level - all new carpeting in 4 generous size bedrooms, with newer windows, updated bathrooms including a large primary bedroom with custom closets organizer, en suite bathroom and all the latest conveniences i.e. floating double sinks, free-standing soaking tub, separate walk-in shower with multiple spray functions and touch control mirror. Walk-out sliding new patio door to a private balcony overlooking the large fenced backyard. Open finished basement with newer floor, furnace and sump pump. Unlimited potential for recreation/social room, workout / exercise room, office or whatever you want to make it. 1 year American Home Shield Warranty included. Roof approximately 5 years old. Award-winning school, close to public transportation, shopping & dining..
Closed
$474,000
13605 Inverness Dr, Orland Park, IL 60462
4beds
2,800sqft
Single Family Residence
Built in 1982
0.26 Acres Lot
$555,000 Zestimate®
$169/sqft
$3,810 Estimated rent
Home value
$555,000
$527,000 - $583,000
$3,810/mo
Zestimate® history
Owner options
List your home for rent
$3,810/mo
Rent Zestimate®
Find your next renter with Zillow Rental Manager. Plus, with online applications, you can quickly screen prospective tenants – for free.
$3,810/mo
Rent Zestimate®
Refinance and save
$3,369/mo
Est. payment
Refinancing to a lower rate could help reduce your monthly payments and save thousands over the life of the loan.
$3,369/mo
Est. payment
Explore your selling options
Work with a Zillow partner agent
Leverage their expertise and Zillow's premium Showcase listings to get your home seen by more buyers.
Get startedList with your own agent
Get your home in front of millions of buyers by listing it on Zillow.
Learn how to do itSell it yourself
Take full control of how buyers see your home on Zillow by listing For Sale by Owner (FSBO).
List your homeWhat's special
Fenced backyardNew exterior sidingOpen floor planAward-winning schoolSpacious family roomEn suite bathroomMultiple spray functions
Zillow last checked:
Listing updated:
Listed by:
Andrea Routen 708-524-1100,
Coldwell Banker Realty
Bought with:
Maribeth Arvesen-Minnick
Minnick Realty Corp
Source: MRED as distributed by MLS GRID,MLS#: 11823843
Facts & features
Interior
Bedrooms & bathrooms
- Bedrooms: 4
- Bathrooms: 3
- Full bathrooms: 2
- 1/2 bathrooms: 1
Rooms
- Room types: Foyer
Primary bedroom
- Features: Flooring (Vinyl), Window Treatments (Blinds), Bathroom (Full)
- Level: Second
- Area: 378 Square Feet
- Dimensions: 27X14
Bedroom 2
- Features: Flooring (Vinyl), Window Treatments (Blinds)
- Level: Second
- Area: 132 Square Feet
- Dimensions: 12X11
Bedroom 3
- Features: Flooring (Vinyl), Window Treatments (Blinds)
- Level: Second
- Area: 168 Square Feet
- Dimensions: 14X12
Bedroom 4
- Features: Flooring (Vinyl), Window Treatments (Blinds)
- Level: Second
- Area: 117 Square Feet
- Dimensions: 13X9
Dining room
- Features: Flooring (Vinyl), Window Treatments (Blinds)
- Level: Main
- Area: 120 Square Feet
- Dimensions: 12X10
Family room
- Features: Flooring (Vinyl)
- Level: Main
- Area: 437 Square Feet
- Dimensions: 23X19
Foyer
- Level: Main
- Area: 169 Square Feet
- Dimensions: 13X13
Kitchen
- Features: Kitchen (Island, Updated Kitchen), Flooring (Vinyl)
- Level: Main
- Area: 252 Square Feet
- Dimensions: 21X12
Laundry
- Features: Flooring (Vinyl)
- Level: Main
- Area: 56 Square Feet
- Dimensions: 8X7
Living room
- Features: Flooring (Vinyl), Window Treatments (Blinds)
- Level: Main
- Area: 216 Square Feet
- Dimensions: 18X12
Heating
- Natural Gas, Forced Air
Cooling
- Central Air
Appliances
- Included: Range, Microwave, Dishwasher, Refrigerator, Washer, Dryer, Stainless Steel Appliance(s)
Features
- Basement: Finished,Partial
- Number of fireplaces: 1
- Fireplace features: Family Room
Interior area
- Total structure area: 2,800
- Total interior livable area: 2,800 sqft
Property
Parking
- Total spaces: 2
- Parking features: On Site, Garage Owned, Attached, Garage
- Attached garage spaces: 2
Accessibility
- Accessibility features: No Disability Access
Features
- Stories: 2
Lot
- Size: 0.26 Acres
- Dimensions: 80 X 141
Details
- Parcel number: 27032140160000
- Special conditions: None
Construction
Type & style
- Home type: SingleFamily
- Architectural style: Contemporary,Traditional
- Property subtype: Single Family Residence
Materials
- Brick, Cedar
Condition
- New construction: No
- Year built: 1982
- Major remodel year: 2021
Utilities & green energy
- Electric: Circuit Breakers
- Sewer: Public Sewer
- Water: Lake Michigan
Community & HOA
Community
- Subdivision: Brentwood
HOA
- Services included: None
Location
- Region: Orland Park
Financial & listing details
- Price per square foot: $169/sqft
- Tax assessed value: $410,000
- Annual tax amount: $7,280
- Date on market: 9/4/2023
- Listing terms: Cash
- Ownership: Fee Simple
Price history
| Date | Event | Price |
|---|---|---|
| 10/30/2023 | Sold | $474,000-3.2%$169/sqft |
Source:  MRED as distributed by MLS GRID #11823843 Report a problem MRED as distributed by MLS GRID #11823843 Report a problem | ||
| 10/5/2023 | Contingent | $489,900$175/sqft |
Source: MRED as distributed by MLS GRID #11823843 Report a problem | ||
| 9/4/2023 | Listed for sale | $489,900+6.5%$175/sqft |
Source: MRED as distributed by MLS GRID #11823843 Report a problem | ||
| 6/14/2023 | Listing removed | -- |
Source: MRED as distributed by MLS GRID #11770964 Report a problem | ||
| 5/31/2023 | Listed for sale | $459,900+46%$164/sqft |
Source: MRED as distributed by MLS GRID #11770964 Report a problem | ||
| 12/23/2020 | Listing removed | -- |
Source: Local MLS Report a problem | ||
| 12/22/2020 | Sold | $315,000-9.7%$113/sqft |
Source: MRED as distributed by MLS GRID #10883057 Report a problem | ||
| 10/7/2020 | Pending sale | $349,000$125/sqft |
Source: Century 21 Affiliated #10883057 Report a problem | ||
| 9/25/2020 | Listed for sale | $349,000+4.2%$125/sqft |
Source: Century 21 Affiliated #10883057 Report a problem | ||
| 7/24/2019 | Listing removed | $335,000$120/sqft |
Source: American International Realty #10361245 Report a problem | ||
| 6/10/2019 | Price change | $335,000-5.6%$120/sqft |
Source: American International Realty #10361245 Report a problem | ||
| 4/30/2019 | Listed for sale | $355,000$127/sqft |
Source: American International Realty #10361245 Report a problem | ||
Public tax history
| Year | Property taxes | Tax assessment |
|---|---|---|
| 2024 | -- | $41,000 |
| 2023 | $9,431 +14.9% | $41,000 +33.1% |
| 2022 | $8,206 -7.9% | $30,813 |
| 2021 | $8,914 +26.9% | $30,813 |
| 2020 | $7,025 -7.1% | $30,813 -8.7% |
| 2019 | $7,565 +44.5% | $33,734 |
| 2018 | $5,235 +4.1% | $33,734 |
| 2017 | $5,027 -19.9% | $33,734 +19.9% |
| 2016 | $6,279 -3.9% | $28,137 |
| 2015 | $6,533 +1.1% | $28,137 |
| 2014 | $6,462 +1.6% | $28,137 -4% |
| 2013 | $6,359 -0.8% | $29,317 |
| 2012 | $6,413 +1% | $29,317 |
| 2011 | $6,351 +13.2% | $29,317 -9.2% |
| 2010 | $5,612 +6.2% | $32,278 |
| 2009 | $5,285 +11.2% | $32,278 -15.6% |
| 2008 | $4,752 -0.5% | $38,262 +12.2% |
| 2007 | $4,777 -13% | $34,102 |
| 2006 | $5,490 -1.7% | $34,102 |
| 2005 | $5,582 +17.1% | $34,102 +43.2% |
| 2004 | $4,767 +8% | $23,811 |
| 2003 | $4,413 -5.1% | $23,811 |
| 2002 | $4,651 +29.2% | $23,811 +17.8% |
| 2001 | $3,599 +1.4% | $20,219 |
| 2000 | $3,549 +0.2% | $20,219 |
| 1999 | $3,541 | $20,219 |
Find assessor info on the county website
Neighborhood: 60462
Nearby homes
- $476,9004 bd2 ba2.2k sqft13547 Inverness Dr, Orland Park, IL 60462Off Market
- $452,8003 bd2 ba2.1k sqft13611 Inverness Dr, Orland Park, IL 60462Off Market
- $712,5004 bd4 ba3.2k sqft13602 Tallgrass Trl, Orland Park, IL 60462Off Market
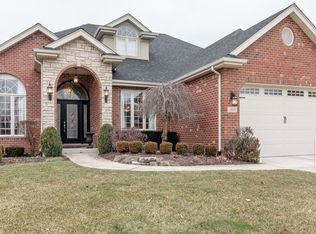
- $483,9004 bd2 ba2.4k sqft13541 Inverness Dr, Orland Park, IL 60462Off Market
- $851,1005 bd4 ba4.6k sqft13608 Tallgrass Trl, Orland Park, IL 60462Off Market
- $716,9004 bd3 ba3.6k sqft13544 Tallgrass Trl, Orland Park, IL 60462Off Market
- $496,9004 bd2 ba2.2k sqft13602 Inverness Dr, Orland Park, IL 60462Off Market
- $476,6004 bd2 ba2.4k sqft13544 Inverness Dr, Orland Park, IL 60462Off Market
Nearby schools
GreatSchools rating
- NAOrland Park Elementary SchoolGrades: PK-2Distance: 1.6 mi
- 6/10Orland Jr High SchoolGrades: 6-8Distance: 2.1 mi
- 10/10Carl Sandburg High SchoolGrades: 9-12Distance: 1 mi
Schools provided by the listing agent
- High: Carl Sandburg High School
- District: 135
Source: MRED as distributed by MLS GRID. This data may not be complete. We recommend contacting the local school district to confirm school assignments for this home.
Get a cash offer in 3 minutes
Find out how much your home could sell for in as little as 3 minutes with a no-obligation cash offer.
Estimated market value
$555,000
Get a cash offer in 3 minutes
Find out how much your home could sell for in as little as 3 minutes with a no-obligation cash offer.
Estimated market value
$555,000
- Illinois
- Cook County
- Orland Park
- 60462
- 13605 Inverness Dr
Nearby cities
Nearby neighborhoods
Nearby zip codes
Other Orland Park Topics
