Skip main navigation
Sold for $1,199,990
  • $1,199,990

    13605 Le Christine Drive, Palm Beach Gardens, FL 33412

    4beds
    2,934sqft
    Single Family Residence
    Built in 2024
    8,451 Square Feet Lot
    $1,201,400 Zestimate®
    $409/sqft
    $6,197 Estimated rent

    Home value

    $1,201,400

    $1.07M - $1.36M

    $6,197/mo

    Zestimate® history
    Loading
    Loading...

    Owner options

    List your home for rent

    $6,197/mo

    Rent Zestimate®

    Find your next renter with Zillow Rental Manager. Plus, with online applications, you can quickly screen prospective tenants – for free.

    Learn more

    $6,197/mo

    Rent Zestimate®

    Refinance and save

    $8,517/mo

    Est. payment

    Refinancing to a lower rate could help reduce your monthly payments and save thousands over the life of the loan.

    See today's rates

    $8,517/mo

    Est. payment

    Explore your selling options

    Work with a Zillow partner agent

    Leverage their expertise and Zillow's premium Showcase listings to get your home seen by more buyers.

    Get started

    List with your own agent

    Get your home in front of millions of buyers by listing it on Zillow.

    Learn how to do it

    Sell it yourself

    Take full control of how buyers see your home on Zillow by listing For Sale by Owner (FSBO).

    List your home

    What's special

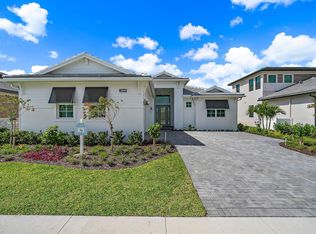
    **New Construction - Move In Ready** This brand-new Paige floorplan built by Kolter Homes is located within the gated community of L'Ambiance at Avenir. This home includes 4 bedrooms 4 bathrooms, in which the 4th bedroom and bathroom are a 2nd floor bonus option. This Paige also includes a 3-car garage and a 16' wide by 10' tall sliding impact glass door leading to the lanai. The owner's suite includes the deluxe shower with free standing tub option, and the flex room has been converted into a study with double doors. There is a gas connection for a future pool heater, as well as a 5' privacy wall on the lanai with gas, electric and water connections for a future outdoor summer kitchen, and the backyard offers ample room to build a custom pool. The kitchen includes a quartz island countertop with a waterfall edge and second tier upper cabinets, and the great room has an added electric fireplace. L'Ambiance is located directly across from the soon to be completed Great Egret Clubhouse giving residents access to a full-service restaurant and poolside bar, 3 separate pools, fitness center, covered playgrounds, indoor and outdoor social spaces, sports courts and more.

    Zillow last checked:

    Listing updated:

    Listed by:

    Robert Bressler 772-812-6562,

    KSH Realty LLC

    Bought with:

    Lawrence A Mastropieri, 3252988

    Mastropieri Group LLC

    Lyndee Hennessy, 3570991

    Mastropieri Group LLC

    Source: BeachesMLS,MLS#: R11039413MLS LogoOriginating MLS: BeachesMLS

    Facts & features

    Interior

    Bedrooms & bathrooms
    • Bedrooms: 4
    • Bathrooms: 4
    • Full bathrooms: 4
    • Main level bathrooms: 3
    • Main level bedrooms: 3
    Primary bedroom
    • Level: Main
    • Area: 238.28
    • Dimensions: 14.8 X 16.1
    Bedroom 2
    • Level: Main
    • Area: 128.96
    • Dimensions: 12.4 X 10.4
    Bedroom 3
    • Level: Main
    • Area: 123.22
    • Dimensions: 12.2 X 10.1
    Bedroom 4
    • Level: Upper
    • Area: 569.64
    • Dimensions: 28.2 X 20.2
    Den
    • Level: Main
    • Area: 126.36
    • Dimensions: 12.4 X 10.19
    Kitchen
    • Level: Main
    • Area: 171.72
    • Dimensions: 15.9 X 10.8
    Living room
    • Level: Main
    • Area: 294.29
    • Dimensions: 17.2 X 17.11
    Heating
    • Central
    Cooling
    • Central Air
    Appliances
    • Included: Cooktop, Dryer, Dishwasher, Disposal, Microwave, Oven, Refrigerator, Washer
    Features
    • Dual Sinks, Kitchen Island, Kitchen/Dining Combo, Main Level Primary, Pantry, Walk-In Closet(s)
    • Flooring: Laminate
    • Has fireplace: Yes
    Interior area
    • Total structure area: 4,006
    • Total interior livable area: 2,934 sqft

    Property

    Parking
    • Total spaces: 3
    • Parking features: Attached, Garage
    • Attached garage spaces: 3
    Features
    • Levels: Two
    • Stories: 2
    • Patio & porch: Patio
    • Exterior features: Outdoor Living Area
    • Pool features: Association
    • Waterfront features: None
    Lot
    • Size: 8,451 Square Feet
    • Features: < 1/4 Acre
    Details
    • Parcel number: 52414209030000370
    • Zoning: PDA(ci

    Construction

    Type & style
    • Home type: SingleFamily
    • Property subtype: Single Family Residence
    Materials
    • Block
    • Roof: Concrete,Tile
    Condition
    • New Construction
    • New construction: Yes
    • Year built: 2024
    Details
    • Builder model: Paige
    • Builder name: Kolter Homes

    Utilities & green energy

    • Sewer: Public Sewer
    • Water: Public
    • Utilities for property: Sewer Available, Water Available

    Community & HOA

    Community
    • Features: Home Owners Association, Gated
    • Security: Gated Community
    • Subdivision: AVENIR POD 20
    HOA
    • Has HOA: Yes
    • Amenities included: Dog Park, Fitness Center, Playground, Pickleball, Pool, Sidewalks, Tennis Court(s), Trail(s)
    • HOA fee: $239 monthly
    Location
    • Region: Palm Beach Gardens

    Financial & listing details

    • Price per square foot: $409/sqft
    • Tax assessed value: $190,000
    • Annual tax amount: $5,905
    • Date on market: 11/22/2024
    • Cumulative days on market: 78 days
    • Listing terms: Cash,Conventional,FHA,VA Loan

    Price history

    DateEventPrice
    4/15/2025Sold$1,199,990$409/sqft
    Source: BeachesMLS #R11039413 Report a problem
    2/6/2025Pending sale$1,199,990$409/sqft
    Source: BeachesMLS #RX-11039413 Report a problem
    1/25/2025Price change$1,199,990-3.2%$409/sqft
    Source: BeachesMLS #RX-11039413 Report a problem
    11/26/2024Price change$1,239,990+3.3%$423/sqft
    Source: BeachesMLS #RX-11039413 Report a problem
    11/22/2024Listed for sale$1,199,990$409/sqft
    Source: BeachesMLS #RX-11039413 Report a problem

    Public tax history

    YearProperty taxesTax assessment
    2025$5,905 +22.7%$104,500 +10%
    2024$4,813 $95,000
    Find assessor info on the county website

    Neighborhood: 33412

    Nearby schools

    GreatSchools rating
    Get a cash offer in 3 minutes
    Find out how much your home could sell for in as little as 3 minutes with a no-obligation cash offer.
    Estimated market value
    $1,201,400
    Get a cash offer in 3 minutes
    Find out how much your home could sell for in as little as 3 minutes with a no-obligation cash offer.
    Estimated market value
    $1,201,400