Skip main navigation
Sold for $375,000
  • $375,000

    13605 Morning Ct, Hudson, FL 34667

    3beds
    1,908sqft
    Single Family Residence
    Built in 1992
    0.46 Acres Lot
    $367,100 Zestimate®
    $197/sqft
    $2,676 Estimated rent

    Home value

    $367,100

    $330,000 - $407,000

    $2,676/mo

    Zestimate® history
    Loading
    Loading...

    Owner options

    List your home for rent

    $2,676/mo

    Rent Zestimate®

    Find your next renter with Zillow Rental Manager. Plus, with online applications, you can quickly screen prospective tenants – for free.

    Learn more

    $2,676/mo

    Rent Zestimate®

    Refinance and save

    $2,729/mo

    Est. payment

    Refinancing to a lower rate could help reduce your monthly payments and save thousands over the life of the loan.

    See today's rates

    $2,729/mo

    Est. payment

    Explore your selling options

    Work with a Zillow partner agent

    Leverage their expertise and Zillow's premium Showcase listings to get your home seen by more buyers.

    Get started

    List with your own agent

    Get your home in front of millions of buyers by listing it on Zillow.

    Learn how to do it

    Sell it yourself

    Take full control of how buyers see your home on Zillow by listing For Sale by Owner (FSBO).

    List your home

    What's special

    Young fruit treesSplit-bedroom layoutGranite countertopsScreened-in heated saltwater poolCoastal finishesEn-suite bathAbundant storage
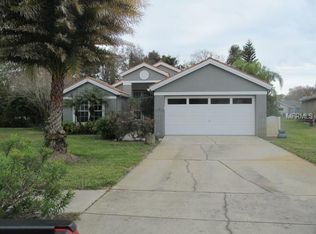
    Coastal Comfort with Poolside Living in a Light & Bright Florida Retreat! Welcome to this inviting 3-bedroom + office/den (optional 4th bedroom), 2.5-bath single-family home, perfectly designed for relaxed coastal living. Situated on a generously sized lot with young fruit trees and a charming garden, this home offers 1,908 sq ft of heated space, a 2-car garage, and vaulted ceilings that create an open, airy feel throughout. At the heart of the home, the remodeled kitchen features granite countertops, modern finishes, and plenty of room to cook and gather. The split-bedroom layout ensures privacy, while the versatile flex room is ideal for a home office, gym, or guest space. The primary suite is spacious and serene, offering a well-appointed en-suite bath with a soaking tub, separate shower, and dual sinks—clean, comfortable, and move-in ready. Step outside to enjoy the screened-in heated saltwater pool (resurfaced in 2019), complete with a convenient half bath and space to add an outdoor shower. For added peace of mind, the home includes a whole-home generator, along with a roof and HVAC system that were both replaced in 2016. Additionally, there was no flooding or damage from the recent storms. With an indoor laundry room, abundant storage throughout, and coastal finishes that invite natural light into every corner, this home blends style, comfort, and practicality. Whether you're entertaining by the pool, gardening under the Florida sun, or simply enjoying the breezy, coastal vibe—this home offers it all.

    Zillow last checked:

    Listing updated:

    Listed by:

    Stefanie Gruber 727-415-2008,

    GLOBAL LIFESTYLE LLC 727-455-2709

    Bought with:

    Jeffrey LaPilla, 3488334

    DALTON WADE INC

    Source: Stellar MLS,MLS#: GC530343MLS LogoOriginating MLS: Suncoast Tampa

    Facts & features

    Interior

    Bedrooms & bathrooms
    • Bedrooms: 3
    • Bathrooms: 3
    • Full bathrooms: 2
    • 1/2 bathrooms: 1
    Rooms
    • Room types: Den/Library/Office
    Primary bedroom
    • Features: En Suite Bathroom, Walk-In Closet(s)
    • Level: First
    • Area: 238 Square Feet
    • Dimensions: 14x17
    Kitchen
    • Features: Breakfast Bar, Granite Counters
    • Level: First
    • Area: 171 Square Feet
    • Dimensions: 9x19
    Living room
    • Features: Ceiling Fan(s)
    • Level: First
    • Area: 414 Square Feet
    • Dimensions: 18x23
    Heating
    • Central
    Cooling
    • Central Air
    Appliances
    • Included: Dishwasher, Disposal, Dryer, Electric Water Heater, Microwave, Range, Refrigerator, Washer
    • Laundry: Electric Dryer Hookup, Inside, Laundry Room
    Features
    • Ceiling Fan(s), Eating Space In Kitchen, Solid Wood Cabinets, Vaulted Ceiling(s), Walk-In Closet(s)
    • Flooring: Carpet, Ceramic Tile
    • Doors: Sliding Doors
    • Windows: Blinds
    • Has fireplace: No
    Interior area
    • Total structure area: 2,642
    • Total interior livable area: 1,908 sqft

    Property

    Parking
    • Total spaces: 2
    • Parking features: Driveway, Garage Door Opener
    • Attached garage spaces: 2
    • Has uncovered spaces: Yes
    • Details: Garage Dimensions: 20x21
    Features
    • Levels: One
    • Stories: 1
    • Patio & porch: Covered, Screened
    • Exterior features: Garden, Irrigation System, Lighting, Rain Gutters, Sidewalk
    • Has private pool: Yes
    • Pool features: Gunite, Heated, In Ground, Lighting, Outside Bath Access, Salt Water, Screen Enclosure
    Lot
    • Size: 0.46 Acres
    • Features: Cul-De-Sac, Landscaped, Oversized Lot, Sidewalk
    • Residential vegetation: Fruit Trees, Mature Landscaping
    Details
    • Parcel number: 162435012.0002.00056.0
    • Zoning: MPUD
    • Special conditions: None

    Construction

    Type & style
    • Home type: SingleFamily
    • Architectural style: Other
    • Property subtype: Single Family Residence
    Materials
    • Block
    • Foundation: Block
    • Roof: Shingle
    Condition
    • Completed
    • New construction: No
    • Year built: 1992

    Utilities & green energy

    • Sewer: Public Sewer
    • Water: Public
    • Utilities for property: Electricity Connected

    Community & HOA

    Community
    • Features: Buyer Approval Required, Clubhouse, Deed Restrictions, Fitness Center, Pool, Sidewalks, Tennis Court(s)
    • Security: Security System Owned
    • Pet fee: $0 monthly
    • Subdivision: MILLWOOD VILLAGE
    HOA
    • Has HOA: Yes
    • Amenities included: Basketball Court, Clubhouse, Fence Restrictions, Fitness Center, Maintenance, Pickleball Court(s), Pool, Shuffleboard Court, Tennis Court(s)
    • Services included: Community Pool, Internet, Maintenance Grounds, Recreational Facilities, Trash
    • HOA fee: $165 monthly
    • HOA name: Coastal HOA Management Services
    Location
    • Region: Hudson

    Financial & listing details

    • Price per square foot: $197/sqft
    • Tax assessed value: $289,822
    • Annual tax amount: $4,072
    • Date on market: 4/24/2025
    • Cumulative days on market: 5 days
    • Listing terms: Cash,Conventional,FHA,VA Loan
    • Ownership: Fee Simple
    • Total actual rent: 0
    • Electric utility on property: Yes
    • Road surface type: Paved

    Price history

    DateEventPrice
    6/2/2025Sold$375,000$197/sqft
    Source: Stellar MLS #GC530343 Report a problem
    4/29/2025Pending sale$375,000$197/sqft
    Source: Stellar MLS #GC530343 Report a problem
    4/25/2025Listed for sale$375,000+37.9%$197/sqft
    Source: Stellar MLS #GC530343 Report a problem
    12/28/2020Sold$272,000+0.8%$143/sqft
    Source: Stellar MLS #W7828289 Report a problem
    11/12/2020Pending sale$269,900$141/sqft
    Source: RE/MAX ADVANTAGE REALTY #W7828289 Report a problem
    11/10/2020Listed for sale$269,900+54.2%$141/sqft
    Source: RE/MAX ADVANTAGE REALTY #W7828289 Report a problem
    8/22/2016Sold$175,000-2.7%$92/sqft
    Source: Stellar MLS #W7619799 Report a problem
    7/21/2016Pending sale$179,900$94/sqft
    Source: RE/MAX SUNSET REALTY #W7619799 Report a problem
    5/18/2016Listed for sale$179,900+35.8%$94/sqft
    Source: RE/MAX SUNSET REALTY #W7619799 Report a problem
    3/31/2000Sold$132,500+4.3%$69/sqft
    Source: Public Record Report a problem
    6/19/1998Sold$127,000$67/sqft
    Source: Public Record Report a problem

    Public tax history

    YearProperty taxesTax assessment
    2024$4,072 +3.8%$266,520
    2023$3,922 +11.2%$266,520 +6.1%
    2022$3,527 +10.8%$251,148 +35.3%
    2021$3,184 +86.5%$185,644 +38.5%
    2020$1,707 +2.2%$134,070 +2.3%
    2019$1,670 $131,060 +1.9%
    2018$1,670 +2.3%$128,621
    2017$1,633 +0.7%$128,621 +27.1%
    2016$1,622 +34.6%$101,227 +0.7%
    2015$1,204 +3.2%$100,523 -5.7%
    2014$1,167 $106,552 +8.4%
    2013-- $98,251 -9.8%
    2012-- $108,940 -12.3%
    2011-- $124,272 +8.4%
    2010-- $114,688 -8.6%
    2009-- $125,501 -26.3%
    2008-- $170,239 -8.1%
    2007-- $185,176 -6%
    2006-- $196,948 +23.2%
    2005-- $159,881 +22%
    2004-- $131,102 +7.9%
    2003-- $121,489 +4.2%
    2002-- $116,587 +20.3%
    2000-- $96,895
    1999-- $96,895
    Find assessor info on the county website

    Neighborhood: 34667

    Nearby schools

    GreatSchools rating
    Schools provided by the listing agent
    • Elementary: Northwest Elementary-PO
    • Middle: Hudson Middle-PO
    • High: Fivay High-PO

    Source: Stellar MLS. This data may not be complete. We recommend contacting the local school district to confirm school assignments for this home.

    Get a cash offer in 3 minutes
    Find out how much your home could sell for in as little as 3 minutes with a no-obligation cash offer.
    Estimated market value
    $367,100
    Get a cash offer in 3 minutes
    Find out how much your home could sell for in as little as 3 minutes with a no-obligation cash offer.
    Estimated market value
    $367,100