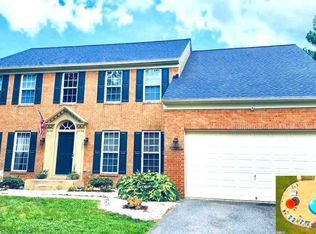
WELCOME HOME to this over 4000 sq ft brick Colonial, in a quiet community, nestled at the end of a cul-de-sac! From the moment you arrive, you are greeted by exceptional curb appeal, a long driveway, and a tasteful brick front exterior. Step through the front door to a two-story foyer with luxury vinyl plank flooring and tons of natural light. Off the foyer is a formal living room and formal dining room with crown molding. Step inside the stunning kitchen boasting granite countertops, stainless steel appliances, a gas stove-top, HUGE kitchen island with additional cabinetry, tons of recessed lighting, a pantry and an attached morning room with a cathedral ceiling and a sliding glass door leading to the composite deck with steps down to the yard. Family room off the kitchen features a cozy stone-surrounded gas fireplace! Main level also includes a powder room and main level laundry. Upstairs you will find BRAND NEW carpet throughout with four spacious bedrooms including a large primary suite with its own private bath with a soaking tub, separate walk-in shower and vanity with double sinks. Nicely sized bedroom #2, #3, & #4 all equipped with ceilings fans and share a roomy full hallway bathroom. Bring the party to the basement with a finished rec room space, a half bath, door to outside, and plenty of unfinished space for a gym, office, or just for tons of storage space. Enjoy the outdoor living with a private rear yard surrounded by trees and a side lot that enhances the sense of privacy! The detached two car garage, additional attached two car garage, and spacious driveway provide ample parking and storage. The detached garage includes its own meter and is equipped with heating and air. Other features include… dual zoned HVAC with the main level/basement system being 4 years old and upper level just 1 month, NO HOA, 2-car attached garage and a well-manicured 3.5-acre lot! This home offers the perfect blend of comfort, convenience, and timeless style all within a sought-after neighborhood close to shops, dining, and commuter routes. Schedule your showing today!
Sold for $675,000
$675,000
13605 Sugar Mill Ct, Waldorf, MD 20601
4beds
4,020sqft
Single Family Residence
Built in 2002
3.51 Acres Lot
$678,300 Zestimate®
$168/sqft
$4,516 Estimated rent
Home value
$678,300
$624,000 - $739,000
$4,516/mo
Zestimate® history
Owner options
List your home for rent
$4,516/mo
Rent Zestimate®
Find your next renter with Zillow Rental Manager. Plus, with online applications, you can quickly screen prospective tenants – for free.
$4,516/mo
Rent Zestimate®
Refinance and save
$4,208/mo
Est. payment
Refinancing to a lower rate could help reduce your monthly payments and save thousands over the life of the loan.
$4,208/mo
Est. payment
Explore your selling options
Work with a Zillow partner agent
Leverage their expertise and Zillow's premium Showcase listings to get your home seen by more buyers.
Get startedList with your own agent
Get your home in front of millions of buyers by listing it on Zillow.
Learn how to do itSell it yourself
Take full control of how buyers see your home on Zillow by listing For Sale by Owner (FSBO).
List your homeWhat's special
Stone-surrounded gas fireplaceFinished rec room spacePrivate rear yardExceptional curb appealSpacious drivewayPrivate bathMain level laundry
Zillow last checked:
Listing updated:
Listed by:
Cheryl Bare 202-409-6161,
CENTURY 21 New Millennium,
Co-Listing Agent: Mallory Bare 443-404-3425,
CENTURY 21 New Millennium
Bought with:
Zoya Ahmed, 5018991
Keller Williams Realty Centre
Source: Bright MLS,MLS#: MDCH2047460
Facts & features
Interior
Bedrooms & bathrooms
- Bedrooms: 4
- Bathrooms: 4
- Full bathrooms: 2
- 1/2 bathrooms: 2
- Main level bathrooms: 1
Rooms
- Room types: Living Room, Dining Room, Primary Bedroom, Bedroom 2, Bedroom 3, Bedroom 4, Kitchen, Family Room, Foyer, Breakfast Room, Laundry, Recreation Room, Storage Room, Primary Bathroom, Full Bath, Half Bath
Primary bedroom
- Features: Flooring - Carpet
- Level: Upper
Bedroom 2
- Level: Upper
Bedroom 3
- Level: Upper
Bedroom 4
- Level: Upper
Primary bathroom
- Level: Upper
Breakfast room
- Features: Flooring - Ceramic Tile
- Level: Main
Dining room
- Features: Flooring - HardWood
- Level: Main
Family room
- Features: Flooring - Luxury Vinyl Plank
- Level: Main
Foyer
- Features: Flooring - Luxury Vinyl Plank
- Level: Main
Other
- Level: Upper
Half bath
- Level: Lower
Kitchen
- Features: Flooring - Ceramic Tile
- Level: Main
Laundry
- Level: Main
Living room
- Features: Flooring - HardWood
- Level: Main
Recreation room
- Features: Flooring - Carpet
- Level: Lower
Storage room
- Level: Lower
Heating
- Heat Pump, Electric
Cooling
- Ceiling Fan(s), Central Air, Electric
Appliances
- Included: Stainless Steel Appliance(s), Oven/Range - Gas, Dishwasher, Refrigerator, Microwave, Electric Water Heater
- Laundry: Main Level, Laundry Room
Features
- Kitchen Island, Upgraded Countertops, Soaking Tub, Bathroom - Tub Shower, Breakfast Area, Dining Area, Family Room Off Kitchen, Formal/Separate Dining Room, Kitchen - Gourmet, Pantry, Primary Bath(s), Walk-In Closet(s), Bathroom - Walk-In Shower, Ceiling Fan(s), Combination Dining/Living, Kitchen - Table Space, Recessed Lighting, 2 Story Ceilings, 9'+ Ceilings, Dry Wall, Vaulted Ceiling(s)
- Flooring: Carpet, Luxury Vinyl, Hardwood, Ceramic Tile, Wood
- Doors: Double Entry, Six Panel, Sliding Glass
- Windows: Double Hung, Double Pane Windows, Screens, Transom, Atrium
- Basement: Finished,Interior Entry,Exterior Entry,Space For Rooms,Walk-Out Access
- Number of fireplaces: 1
- Fireplace features: Stone, Gas/Propane
Interior area
- Total structure area: 4,020
- Total interior livable area: 4,020 sqft
- Finished area above ground: 2,620
- Finished area below ground: 1,400
Property
Parking
- Total spaces: 14
- Parking features: Garage Faces Front, Garage Door Opener, Garage Faces Rear, Asphalt, Driveway, Private, Off Street, Detached, Attached
- Attached garage spaces: 4
- Uncovered spaces: 10
Accessibility
- Accessibility features: None
Features
- Levels: Three
- Stories: 3
- Patio & porch: Deck, Porch
- Exterior features: Lighting, Sidewalks
- Pool features: None
- Has view: Yes
- View description: Garden, Trees/Woods
Lot
- Size: 3.51 Acres
- Features: Backs to Trees, Cul-De-Sac, Front Yard, Landscaped, Level, Rear Yard, Secluded, SideYard(s)
Details
- Additional structures: Above Grade, Below Grade
- Has additional parcels: Yes
- Parcel number: 0908066787
- Zoning: RC
- Special conditions: Standard
Construction
Type & style
- Home type: SingleFamily
- Architectural style: Colonial
- Property subtype: Single Family Residence
Materials
- Brick, Vinyl Siding
- Foundation: Concrete Perimeter
- Roof: Shingle
Condition
- New construction: No
- Year built: 2002
Utilities & green energy
- Sewer: Private Septic Tank
- Water: Well
Community & HOA
Community
- Subdivision: Plantation Pines
HOA
- Has HOA: No
Location
- Region: Waldorf
Financial & listing details
- Price per square foot: $168/sqft
- Tax assessed value: $516,100
- Annual tax amount: $6,708
- Date on market: 9/23/2025
- Listing agreement: Exclusive Right To Sell
- Ownership: Fee Simple
- Road surface type: Black Top, Paved
Price history
| Date | Event | Price |
|---|---|---|
| 11/10/2025 | Sold | $675,000-6.2%$168/sqft |
Source:  Bright MLS #MDCH2047460 Report a problem Bright MLS #MDCH2047460 Report a problem | ||
| 10/24/2025 | Contingent | $719,900$179/sqft |
Source: Bright MLS #MDCH2047460 Report a problem | ||
| 9/23/2025 | Listed for sale | $719,900-0.7%$179/sqft |
Source: Bright MLS #MDCH2047460 Report a problem | ||
| 8/22/2025 | Listing removed | $725,000$180/sqft |
Source: Bright MLS #MDCH2042656 Report a problem | ||
| 7/8/2025 | Price change | $725,000-2%$180/sqft |
Source: Bright MLS #MDCH2042656 Report a problem | ||
| 5/21/2025 | Listed for sale | $739,900+29.2%$184/sqft |
Source: Bright MLS #MDCH2042656 Report a problem | ||
| 1/1/2015 | Sold | $572,500$142/sqft |
Source:  Long & Foster Broker Feed #MDCH109772_100 Report a problem Long & Foster Broker Feed #MDCH109772_100 Report a problem | ||
| 8/1/2006 | Sold | $572,500+36.6%$142/sqft |
Source: Public Record Report a problem | ||
| 12/4/2003 | Sold | $419,000+13.7%$104/sqft |
Source: Public Record Report a problem | ||
| 7/19/2002 | Sold | $368,554$92/sqft |
Source: Public Record Report a problem | ||
Public tax history
| Year | Property taxes | Tax assessment |
|---|---|---|
| 2025 | $7,178 +7% | $516,100 +7.4% |
| 2024 | $6,708 +20.2% | $480,700 +7.9% |
| 2023 | $5,580 +15.8% | $445,300 |
| 2022 | $4,819 -8.7% | $445,300 +5.6% |
| 2021 | $5,281 +2.9% | $421,500 +2.9% |
| 2020 | $5,132 -3.7% | $409,600 |
| 2019 | $5,327 +1.3% | $409,600 +2.6% |
| 2018 | $5,259 +1.3% | $399,333 +1.3% |
| 2017 | $5,192 +0.8% | $394,200 +3.7% |
| 2016 | $5,152 | $380,133 +3.8% |
| 2015 | $5,152 | $366,067 +4.7% |
| 2014 | $5,152 | $349,700 |
| 2013 | -- | $349,700 |
| 2012 | -- | $349,700 -18.4% |
| 2011 | -- | $428,350 +0.3% |
| 2010 | -- | $427,110 +0.3% |
| 2009 | -- | $425,870 +0.3% |
| 2008 | -- | $424,630 +12% |
| 2007 | -- | $379,292 +13.6% |
| 2006 | -- | $333,956 +15.7% |
| 2005 | -- | $288,620 +1.5% |
| 2004 | -- | $284,380 +1.5% |
| 2003 | -- | $280,140 +1.5% |
| 2002 | -- | $275,900 |
Find assessor info on the county website
Neighborhood: 20601
Nearby homes
- $710,0004 bd4 ba4.1k sqft13595 Sugar Mill Ct, Waldorf, MD 20601Sold
- $31,500-- bd-- ba-- sqftSugar Ct, Waldorf, MD 20601Off Market
- $---- bd-- ba-- sqft13605 Sugar Mill Ct, Waldorf, MD 20601Off Market
- $668,000-- bd2 ba3.7k sqft13585 Sugar Mill Ct, Waldorf, MD 20601Off Market
- $300-- bd-- ba-- sqftSugar Mill Ct, Waldorf, MD 20601Off Market
- $23,400-- bd-- ba-- sqftGolden Hope Ct, Waldorf, MD 20601Off Market
- $30,800-- bd-- ba-- sqftPlantation Pl, Waldorf, MD 20601Off Market
- $125,800-- bd-- ba-- sqft13505 Plantation Pines Ln, Waldorf, MD 20601Off Market
Nearby schools
GreatSchools rating
- 5/10Malcolm Elementary SchoolGrades: PK-5Distance: 3 mi
- 4/10John Hanson Middle SchoolGrades: 6-8Distance: 2.9 mi
- 2/10Thomas Stone High SchoolGrades: 9-12Distance: 3.1 mi
Schools provided by the listing agent
- District: Charles County Public Schools
Source: Bright MLS. This data may not be complete. We recommend contacting the local school district to confirm school assignments for this home.
Get a cash offer in 3 minutes
Find out how much your home could sell for in as little as 3 minutes with a no-obligation cash offer.
Estimated market value
$678,300
Get a cash offer in 3 minutes
Find out how much your home could sell for in as little as 3 minutes with a no-obligation cash offer.
Estimated market value
$678,300
- Maryland
- Charles County
- Waldorf
- 20601
- 13605 Sugar Mill Ct
Nearby cities
Nearby zip codes
Other Waldorf Topics
