New Luxury Build in prime Location of Phillips Village! Quick Commute to Uptown, Ballantyne, Waverly, Downtown Historic Matthews & I485. Main Level Boasts Primary Bed, 8' Doors, Guest Suite, 2.5 Bathrooms w Frameless Shower/Free Standing Tub & a Spacious Laundry Room. Open Floor Concept, European White Oak Flooring, Quartz Tops and Abundant Cabinetry. Gourmet Kitchen with Ample Counter Space is ideal for any Home Owner that loves to Cook. The Large Kitchen Island with Quartz Top offers a Beautiful Gathering Area when Entertaining Guests. Upper Level with Loft for Flex Space & Roomy Guest Suite w Full Bath. Formal Dining Room & Gas Fireplace for Cozy Winter Evenings. Covered Rocking Chair Front Porch & Screen Enclosed Rear Patio for Year Round Use. Inground Irrigation with Separate meter! Purser-Hulsey Park Community Garden is located across the Street from this Gorgeous Home w Loft. Walk In Attic Space &Tankless Water Heater. Rate Buy Down Program with Preferred Lender! Pre-Appraised!
Closed
$690,000
13605 Tranquil Day Dr, Matthews, NC 28105
3beds
2,993sqft
Single Family Residence
Built in 2025
0.18 Acres Lot
$689,400 Zestimate®
$231/sqft
$3,693 Estimated rent
Home value
$689,400
$641,000 - $745,000
$3,693/mo
Zestimate® history
Owner options
List your home for rent
$3,693/mo
Rent Zestimate®
Find your next renter with Zillow Rental Manager. Plus, with online applications, you can quickly screen prospective tenants – for free.
$3,693/mo
Rent Zestimate®
Refinance and save
$4,298/mo
Est. payment
Refinancing to a lower rate could help reduce your monthly payments and save thousands over the life of the loan.
$4,298/mo
Est. payment
Explore your selling options
Work with a Zillow partner agent
Leverage their expertise and Zillow's premium Showcase listings to get your home seen by more buyers.
Get startedList with your own agent
Get your home in front of millions of buyers by listing it on Zillow.
Learn how to do itSell it yourself
Take full control of how buyers see your home on Zillow by listing For Sale by Owner (FSBO).
List your homeWhat's special
Gas fireplaceInground irrigationGourmet kitchenWalk in attic spaceEuropean white oak flooringLarge kitchen islandScreen enclosed rear patio
Zillow last checked:
Listing updated:
Listed by:
Bryant Stadler bryant@BryantStadlerHomes.com,
Helen Adams Realty
Bought with:
Krista Cutler
NorthGroup Real Estate LLC
Source: Canopy MLS as distributed by MLS GRID,MLS#: 4256565
Facts & features
Interior
Bedrooms & bathrooms
- Bedrooms: 3
- Bathrooms: 4
- Full bathrooms: 3
- 1/2 bathrooms: 1
- Main level bedrooms: 2
Primary bedroom
- Level: Main
Bedroom s
- Level: Main
Bedroom s
- Level: Upper
Bathroom full
- Level: Main
Bathroom full
- Level: Main
Bathroom half
- Level: Main
Bathroom full
- Level: Upper
Dining area
- Level: Main
Kitchen
- Level: Main
Laundry
- Level: Main
Living room
- Level: Main
Loft
- Level: Upper
Utility room
- Level: Upper
Heating
- Forced Air, Natural Gas
Cooling
- Ceiling Fan(s), Central Air
Appliances
- Included: Dishwasher, Disposal, Double Oven, Electric Oven, Exhaust Hood, Gas Cooktop, Microwave, Plumbed For Ice Maker, Refrigerator, Tankless Water Heater, Wall Oven
- Laundry: Electric Dryer Hookup, Laundry Room, Main Level, Sink, Washer Hookup
Features
- Breakfast Bar, Kitchen Island, Open Floorplan, Pantry, Storage, Walk-In Closet(s), Walk-In Pantry
- Flooring: Carpet, Tile, Vinyl
- Windows: Insulated Windows
- Has basement: No
- Attic: Walk-In
- Fireplace features: Family Room, Gas
Interior area
- Total structure area: 2,993
- Total interior livable area: 2,993 sqft
- Finished area above ground: 2,993
- Finished area below ground: 0
Property
Parking
- Total spaces: 6
- Parking features: Driveway, Attached Garage, Garage Faces Front, Keypad Entry, Garage on Main Level
- Attached garage spaces: 2
- Uncovered spaces: 4
Features
- Levels: One and One Half
- Stories: 1.5
- Patio & porch: Covered, Front Porch, Patio, Screened
- Exterior features: In-Ground Irrigation
Lot
- Size: 0.18 Acres
- Features: Cleared, Corner Lot, Level
Details
- Parcel number: 21511134
- Zoning: R-VS
- Special conditions: Standard
Construction
Type & style
- Home type: SingleFamily
- Architectural style: Transitional
- Property subtype: Single Family Residence
Materials
- Brick Partial, Fiber Cement
- Foundation: Slab
- Roof: Shingle
Condition
- New construction: Yes
- Year built: 2025
Details
- Builder name: Evolution Premier Builders
Utilities & green energy
- Sewer: Public Sewer
- Water: City
- Utilities for property: Cable Available
Community & HOA
Community
- Features: Sidewalks, Street Lights
- Security: Smoke Detector(s)
- Subdivision: Phillips Village
HOA
- Has HOA: Yes
- HOA fee: $196 monthly
- HOA name: Superior Assoc. Mgmt
- HOA phone: 704-875-7299
Location
- Region: Matthews
Financial & listing details
- Price per square foot: $231/sqft
- Tax assessed value: $612,000
- Date on market: 5/22/2025
- Cumulative days on market: 117 days
- Listing terms: Cash,Conventional,FHA,VA Loan
- Road surface type: Concrete, Paved
Price history
| Date | Event | Price |
|---|---|---|
| 10/1/2025 | Sold | $690,000-1.3%$231/sqft |
Source:  Canopy MLS as distributed by MLS GRID #4256565 Report a problem Canopy MLS as distributed by MLS GRID #4256565 Report a problem | ||
| 9/11/2025 | Price change | $699,4000%$234/sqft |
Source: Canopy MLS as distributed by MLS GRID #4256565 Report a problem | ||
| 7/30/2025 | Price change | $699,500-1.4%$234/sqft |
Source: Canopy MLS as distributed by MLS GRID #4256565 Report a problem | ||
| 7/8/2025 | Price change | $709,500-1.4%$237/sqft |
Source: Canopy MLS as distributed by MLS GRID #4256565 Report a problem | ||
| 6/25/2025 | Price change | $719,500-0.1%$240/sqft |
Source: Canopy MLS as distributed by MLS GRID #4256565 Report a problem | ||
| 5/22/2025 | Listed for sale | $719,900+70.4%$241/sqft |
Source: Canopy MLS as distributed by MLS GRID #4256565 Report a problem | ||
| 4/22/2025 | Sold | $422,550-40.9%$141/sqft |
Source: Canopy MLS as distributed by MLS GRID #4211624 Report a problem | ||
| 6/11/2024 | Price change | $714,900-1.4%$239/sqft |
Source: Canopy MLS as distributed by MLS GRID #4136565 Report a problem | ||
| 5/11/2024 | Listed for sale | $724,9000%$242/sqft |
Source: Canopy MLS as distributed by MLS GRID #4136565 Report a problem | ||
| 7/30/2023 | Listing removed | -- |
Source: Canopy MLS as distributed by MLS GRID #CAR4014493 Report a problem | ||
| 3/26/2023 | Listed for sale | $724,990$242/sqft |
Source: Canopy MLS as distributed by MLS GRID #CAR4014493 Report a problem | ||
Public tax history
| Year | Property taxes | Tax assessment |
|---|---|---|
| 2025 | -- | $612,000 +21.4% |
| 2024 | -- | $504,200 +94.6% |
| 2023 | -- | $259,100 |
Find assessor info on the county website
Neighborhood: 28105
Nearby homes

- $724,9003 bd3 ba2.7k sqft13611 Tranquil Day Dr, Matthews, NC 28105Sold
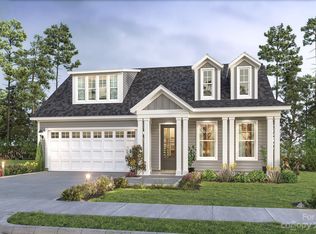
- $730,6003 bd3 ba2.7k sqft13709 Tranquil Day Dr, Matthews, NC 28105Off Market
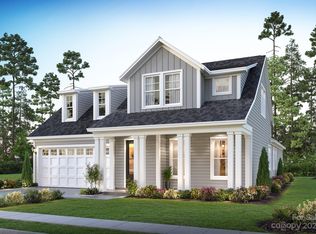
- $724,9003 bd4 ba2.9k sqft13604 Tranquil Day Dr, Matthews, NC 28105Sold
- $723,2003 bd4 ba2.8k sqft13617 Tranquil Day Dr, Matthews, NC 28105Off Market

- $170,0000.19 Acres13623 Tranquil Day Dr, Matthews, NC 28105Sold
- $632,6053 bd3 ba2.9k sqft13610 Tranquil Day Dr, Matthews, NC 28105Sold
- $669,9003 bd4 ba2.5k sqft13624 Tranquil Day Dr, Matthews, NC 28105Sold
- $679,9003 bd4 ba2.7k sqft13614 Tranquil Day Dr, Matthews, NC 28105Sold
Nearby schools
GreatSchools rating
- 4/10Mint Hill Elementary SchoolGrades: PK-5Distance: 1.7 mi
- 5/10Mint Hill Middle SchoolGrades: 6-8Distance: 1.9 mi
- 6/10David W Butler HighGrades: 9-12Distance: 0.7 mi
Schools provided by the listing agent
- Elementary: Mint Hill
- Middle: Mint Hill
- High: Butler
Source: Canopy MLS as distributed by MLS GRID. This data may not be complete. We recommend contacting the local school district to confirm school assignments for this home.
Get a cash offer in 3 minutes
Find out how much your home could sell for in as little as 3 minutes with a no-obligation cash offer.
Estimated market value
$689,400
Get a cash offer in 3 minutes
Find out how much your home could sell for in as little as 3 minutes with a no-obligation cash offer.
Estimated market value
$689,400
- North Carolina
- Mecklenburg County
- Matthews
- 28105
- 13605 Tranquil Day Dr
Nearby cities
Nearby zip codes
Other Matthews Topics
