Welcome home to your personal oasis in the highly sought after Cascata Lakes addition! This stunning SW OKC property offers the ultimate in indoor outdoor living, featuring a magnificent backyard retreat complete with a sparkling pool, enchanting waterfall, and an expansive covered outdoor kitchen and patio perfect for entertaining all summer long. Inside, discover a chef's dream kitchen boasting built-in appliances, a large island with ample prep space, and exquisite stained woodwork and cabinetry throughout. Enjoy the elegance of a dedicated study with wood trimmed wainscoting, and unwind in the luxurious primary suite featuring a massive walk-in closet with custom built-ins, a corner tiled shower, and separate vanity spaces flanking a large soaker tub. The inviting living room showcases a stacked stone fireplace and rich wood flooring, while a convenient pass-through from the kitchen to the formal dining area offers dedicated bar storage, ideal for your wine collection or a coffee bar. Plus, enjoy the added convenience of an oversized gate leading to a concrete slab in the backyard for additional parking. The roof was replaced in 2023 with a durable Class 4 shingle. Don't miss the opportunity to make this dream home yours, call today to schedule your private showing! See disclosure for full list of updates on property.
Sold for $460,000
$460,000
13605 Verona Strada, Oklahoma City, OK 73170
3beds
2,750sqft
Single Family Residence
Built in 2006
0.26 Acres Lot
$454,700 Zestimate®
$167/sqft
$3,088 Estimated rent
Home value
$454,700
$432,000 - $477,000
$3,088/mo
Zestimate® history
Owner options
List your home for rent
$3,088/mo
Rent Zestimate®
Find your next renter with Zillow Rental Manager. Plus, with online applications, you can quickly screen prospective tenants – for free.
$3,088/mo
Rent Zestimate®
Refinance and save
$2,574/mo
Est. payment
Refinancing to a lower rate could help reduce your monthly payments and save thousands over the life of the loan.
$2,574/mo
Est. payment
Explore your selling options
Work with a Zillow partner agent
Leverage their expertise and Zillow's premium Showcase listings to get your home seen by more buyers.
Get startedList with your own agent
Get your home in front of millions of buyers by listing it on Zillow.
Learn how to do itSell it yourself
Take full control of how buyers see your home on Zillow by listing For Sale by Owner (FSBO).
List your homeWhat's special
Sparkling poolEnchanting waterfallStacked stone fireplaceLuxurious primary suiteMagnificent backyard retreatSeparate vanity spacesExpansive covered outdoor kitchen
Zillow last checked:
Listing updated:
Listed by:
Tara Levinson 405-414-8750,
LRE Realty LLC
Bought with:
Jeff Weides, 174530
BHGRE Paramount
Source: MLSOK/OKCMAR as distributed by MLS GRID,MLS#: 1172179
Facts & features
Interior
Bedrooms & bathrooms
- Bedrooms: 3
- Bathrooms: 3
- Full bathrooms: 2
- 1/2 bathrooms: 1
Primary bedroom
- Description: Ceiling Fan,Double Vanities,Full Bath
Kitchen
- Description: Breakfast Bar,Eating Space,Island
Other
- Description: Formal
Heating
- Central
Cooling
- Has cooling: Yes
Appliances
- Included: Dishwasher, Disposal, Microwave, Water Heater, Built-In Electric Oven, Built-In Gas Range
- Laundry: Laundry Room
Features
- Ceiling Fan(s), Combo Woodwork, Stained Wood
- Flooring: Combination, Wood
- Windows: Window Treatments
- Number of fireplaces: 1
- Fireplace features: Gas Log
Interior area
- Total structure area: 2,750
- Total interior livable area: 2,750 sqft
Property
Parking
- Total spaces: 3
- Parking features: Concrete
- Garage spaces: 3
Features
- Levels: Two
- Stories: 2
- Patio & porch: Patio
- Exterior features: Outdoor Kitchen
- Has private pool: Yes
- Pool features: Vinyl, Waterfall
- Fencing: Combination
Lot
- Size: 0.26 Acres
- Features: Cul-De-Sac, Interior Lot
Details
- Parcel number: 13605NONEVeronaStrada73170
- Special conditions: None
Construction
Type & style
- Home type: SingleFamily
- Architectural style: Dallas,Tudor
- Property subtype: Single Family Residence
Materials
- Brick & Frame
- Foundation: Slab
- Roof: Composition
Condition
- Year built: 2006
Utilities & green energy
- Utilities for property: Cable Available, Public
Community & HOA
HOA
- Has HOA: Yes
- Services included: Greenbelt
- HOA fee: $250 annually
Location
- Region: Oklahoma City
Financial & listing details
- Price per square foot: $167/sqft
- Tax assessed value: $363,355
- Annual tax amount: $5,032
- Date on market: 5/30/2025
- Listing terms: Cash,Conventional,Sell FHA or VA
- Electric utility on property: Yes
Price history
| Date | Event | Price |
|---|---|---|
| 7/29/2025 | Sold | $460,000-1.1%$167/sqft |
Source:  MLSOK/OKCMAR as distributed by MLS GRID #1172179 Report a problem MLSOK/OKCMAR as distributed by MLS GRID #1172179 Report a problem | ||
| 7/9/2025 | Pending sale | $464,900$169/sqft |
Source: MLSOK/OKCMAR as distributed by MLS GRID #1172179 Report a problem | ||
| 6/27/2025 | Price change | $464,900-1.1%$169/sqft |
Source: MLSOK/OKCMAR as distributed by MLS GRID #1172179 Report a problem | ||
| 5/30/2025 | Listed for sale | $470,000+38.3%$171/sqft |
Source: MLSOK/OKCMAR as distributed by MLS GRID #1172179 Report a problem | ||
| 9/10/2015 | Sold | $339,900-2.9%$124/sqft |
Source: MLSOK/OKCMAR as distributed by MLS GRID #593956 Report a problem | ||
| 8/12/2015 | Pending sale | $349,900$127/sqft |
Source: Berkshire Hathaway-Anderson #593956 Report a problem | ||
| 7/14/2015 | Listed for sale | $349,900+743.1%$127/sqft |
Source: Berkshire Hathaway-Anderson #593956 Report a problem | ||
| 12/9/2005 | Sold | $41,500$15/sqft |
Source: Public Record Report a problem | ||
Public tax history
| Year | Property taxes | Tax assessment |
|---|---|---|
| 2025 | $5,224 +3.8% | $43,602 +3% |
| 2024 | $5,032 +2.6% | $42,332 +3% |
| 2023 | $4,903 +1.8% | $41,099 +3% |
| 2022 | $4,818 +3.3% | $39,902 +3% |
| 2021 | $4,664 +2% | $38,740 +2.3% |
| 2020 | $4,572 +1.2% | $37,857 +0.2% |
| 2019 | $4,519 -1.8% | $37,792 -1.7% |
| 2018 | $4,601 | $38,455 |
| 2017 | $4,601 -3.3% | $38,455 |
| 2016 | $4,759 | $38,455 +11.2% |
| 2015 | $4,759 +19.5% | $34,579 |
| 2014 | $3,983 | $34,579 +2.8% |
| 2013 | -- | $33,630 |
| 2012 | -- | $33,630 -3.5% |
| 2011 | -- | $34,851 -0.7% |
| 2010 | -- | $35,094 |
| 2009 | -- | $35,094 -7.4% |
| 2008 | -- | $37,917 +5% |
| 2007 | -- | $36,111 +625.1% |
| 2006 | -- | $4,980 +1611.3% |
| 2005 | -- | $291 |
| 2004 | -- | $291 |
| 2003 | -- | $291 |
Find assessor info on the county website
Neighborhood: Brandywine
Nearby homes
- $356,8003 bd1 ba2.2k sqft13609 Verona Strada, Oklahoma City, OK 73170Off Market
- $459,0003 bd4 ba2.8k sqft2825 SW 135th St, Oklahoma City, OK 73170Sold
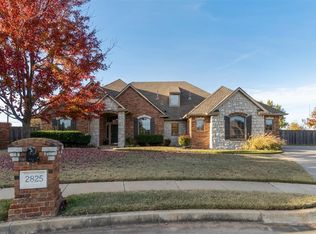
- $353,9003 bd1 ba2.2k sqft2821 SW 135th St, Oklahoma City, OK 73170Off Market
- $434,7003 bd3 ba2 sqft13613 Verona Strada, Oklahoma City, OK 73170Off Market
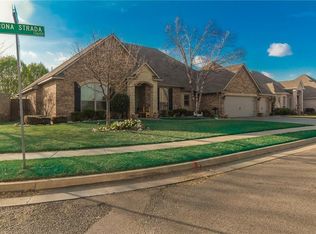
- $378,4003 bd1 ba2.2k sqft13608 Verona Strada, Oklahoma City, OK 73170Off Market
- $393,7003 bd3 ba2.3k sqft13624 S Brookline Ave, Oklahoma City, OK 73170Off Market
- $362,2003 bd3 ba2.1k sqft13628 S Brookline Ave, Oklahoma City, OK 73170Off Market
- $406,6003 bd1 ba2.2k sqft2817 SW 135th St, Oklahoma City, OK 73170Off Market
Nearby schools
GreatSchools rating
- 9/10Wayland Bonds Elementary SchoolGrades: PK-6Distance: 0.4 mi
- 9/10Southridge Junior High SchoolGrades: 7-8Distance: 1 mi
- 7/10Southmoore High SchoolGrades: 9-12Distance: 3.2 mi
Schools provided by the listing agent
- Elementary: Wayland Bonds ES
- Middle: Southridge JHS
- High: Southmoore HS
Source: MLSOK/OKCMAR as distributed by MLS GRID. This data may not be complete. We recommend contacting the local school district to confirm school assignments for this home.
Get a cash offer in 3 minutes
Find out how much your home could sell for in as little as 3 minutes with a no-obligation cash offer.
Estimated market value
$454,700
Get a cash offer in 3 minutes
Find out how much your home could sell for in as little as 3 minutes with a no-obligation cash offer.
Estimated market value
$454,700
- Oklahoma
- Cleveland County
- Oklahoma City
- 73170
- Brandywine
- 13605 Verona Strada
Nearby cities
Nearby neighborhoods
Nearby zip codes
Other Oklahoma City Topics
