Looking for a quiet, friendly neighborhood with privacy and nature in your backyard? Look no further. Located on a cul-de-sac backing to trees and creek this home sees no neighbors when trees are leafed out. Plenty of room for the whole family with 4 good sized bedrooms up. Primary has Sitting Room plus expansive Bath with jetted tub and large, double w/i closets. Main floor consists of Office, LivRm, DinRm, Grt Rm, Kit, Laundry, Mud Room & Half Bath. Follow the curved stairwell to the large walkout Lower Level offering wet bar with TV and pool table. New full bath too. Plenty of storage or room for another bedroom. Built in shelving stays. Plenty of upgrades and improvements that will appeal to buyers. Updated Kitchen and Baths plus newer HVAC, flooring, interior/exterior paint, deck, flooring, some fixtures and more. Tucked back in a cul de sac location on a premium lot it's a quick walk down the street to the community pool. Turn some of the unfinished lower level into sport court with it's 14' ceilings. This appealing home is on one of the premium lots in the neighborhood. See list of improvements and updates. Seller giving $5,000 carpet allowance credit.
Sold
Price Unknown
13605 W 54th St, Shawnee, KS 66216
4beds
4,250sqft
Single Family Residence
Built in 1993
0.29 Acres Lot
$616,200 Zestimate®
$--/sqft
$4,082 Estimated rent
Home value
$616,200
$573,000 - $665,000
$4,082/mo
Zestimate® history
Owner options
List your home for rent
$4,082/mo
Rent Zestimate®
Find your next renter with Zillow Rental Manager. Plus, with online applications, you can quickly screen prospective tenants – for free.
$4,082/mo
Rent Zestimate®
Refinance and save
$750/mo
Est. payment
Refinancing to a lower rate could help reduce your monthly payments and save thousands over the life of the loan.
$750/mo
Est. payment
Explore your selling options
Work with a Zillow partner agent
Leverage their expertise and Zillow's premium Showcase listings to get your home seen by more buyers.
Get startedList with your own agent
Get your home in front of millions of buyers by listing it on Zillow.
Learn how to do itSell it yourself
Take full control of how buyers see your home on Zillow by listing For Sale by Owner (FSBO).
List your homeWhat's special
Premium lotUpdated kitchen and bathsWet bar with tv
Zillow last checked:
Listing updated:
Listed by:
Susan Clifford 816-590-0295,
RE/MAX Realty Suburban Inc
Bought with:
Becky Brock, SP00230587
ReeceNichols - Leawood
Source: Heartland MLS as distributed by MLS GRID,MLS#: 2531063
Facts & features
Interior
Bedrooms & bathrooms
- Bedrooms: 4
- Bathrooms: 5
- Full bathrooms: 4
- 1/2 bathrooms: 1
Primary bedroom
- Features: All Carpet, Ceiling Fan(s), Walk-In Closet(s)
- Level: Second
- Area: 270 Square Feet
- Dimensions: 18 x 15
Bedroom 2
- Features: All Carpet, Ceiling Fan(s), Walk-In Closet(s)
- Level: Second
- Area: 168 Square Feet
- Dimensions: 14 x 12
Bedroom 3
- Features: All Carpet, Ceiling Fan(s), Walk-In Closet(s)
- Level: Second
- Area: 168 Square Feet
- Dimensions: 14 x 12
Bedroom 4
- Features: All Carpet, Ceiling Fan(s), Walk-In Closet(s)
- Level: Second
- Area: 168 Square Feet
- Dimensions: 14 x 12
Primary bathroom
- Features: Double Vanity, Granite Counters, Separate Shower And Tub
- Level: Second
Bathroom 1
- Features: Ceramic Tiles, Shower Only
- Level: Basement
Breakfast room
- Features: Luxury Vinyl
- Level: First
Dining room
- Features: All Carpet
- Level: First
- Area: 168 Square Feet
- Dimensions: 14 x 12
Great room
- Features: Tub Only
- Level: First
- Area: 288 Square Feet
- Dimensions: 18 x 16
Kitchen
- Features: Granite Counters, Indirect Lighting, Luxury Vinyl, Pantry
- Level: First
- Area: 247 Square Feet
- Dimensions: 19 x 13
Laundry
- Features: Built-in Features, Luxury Vinyl
- Level: First
Living room
- Features: All Carpet, Fireplace
- Level: First
- Area: 272 Square Feet
- Dimensions: 17 x 16
Office
- Features: All Carpet
- Level: First
- Area: 168 Square Feet
- Dimensions: 14 x 12
Other
- Features: Luxury Vinyl
- Level: First
- Area: 60 Square Feet
- Dimensions: 10 x 6
Recreation room
- Features: All Carpet, Granite Counters, Wet Bar
- Level: Basement
- Area: 572 Square Feet
- Dimensions: 26 x 22
Sitting room
- Features: All Carpet
- Level: Second
- Area: 110 Square Feet
- Dimensions: 11 x 10
Heating
- Forced Air, Natural Gas, Radiant Floor, Zoned
Cooling
- Attic Fan, Electric, Zoned
Appliances
- Included: Cooktop, Dishwasher, Disposal, Exhaust Fan, Microwave, Built-In Oven, Built-In Electric Oven, Gas Range, Stainless Steel Appliance(s)
- Laundry: Laundry Room, Main Level
Features
- Ceiling Fan(s), Central Vacuum, Pantry, Stained Cabinets, Walk-In Closet(s), Wet Bar
- Flooring: Carpet, Ceramic Tile, Luxury Vinyl, Wood
- Doors: Storm Door(s)
- Windows: Window Coverings, Storm Window(s), Thermal Windows, Wood Frames
- Basement: Concrete,Finished,Full,Interior Entry,Walk-Out Access
- Number of fireplaces: 2
- Fireplace features: Gas, Gas Starter, Great Room, Living Room, Masonry, Fireplace Screen
Interior area
- Total structure area: 4,250
- Total interior livable area: 4,250 sqft
- Finished area above ground: 3,340
- Finished area below ground: 910
Property
Parking
- Total spaces: 3
- Parking features: Attached, Garage Door Opener, Garage Faces Front
- Attached garage spaces: 3
Features
- Patio & porch: Deck
- Exterior features: Sat Dish Allowed
- Spa features: Bath
- Waterfront features: Stream(s)
Lot
- Size: 0.29 Acres
- Features: Cul-De-Sac
Details
- Parcel number: Qp91750002 0015
- Special conditions: As Is,Owner Agent
- Other equipment: Back Flow Device, Intercom
Construction
Type & style
- Home type: SingleFamily
- Architectural style: Traditional
- Property subtype: Single Family Residence
Materials
- Brick Trim, Stucco & Frame
- Roof: Tile
Condition
- Year built: 1993
Details
- Builder name: Cera
Utilities & green energy
- Sewer: Public Sewer
- Water: Public
Community & HOA
Community
- Security: Security System, Smoke Detector(s)
- Subdivision: Woodland Place
HOA
- Has HOA: Yes
- Amenities included: Pool
- Services included: Trash
- HOA fee: $750 annually
- HOA name: Woodland Place HOA
Location
- Region: Shawnee
Financial & listing details
- Tax assessed value: $492,100
- Annual tax amount: $5,758
- Date on market: 4/2/2025
- Listing terms: Cash,Conventional
- Exclusions: As Is
- Ownership: Private
- Road surface type: Paved
Price history
| Date | Event | Price |
|---|---|---|
| 5/12/2025 | Sold | -- |
Source:  Heartland MLS as distributed by MLS GRID #2531063 Report a problem Heartland MLS as distributed by MLS GRID #2531063 Report a problem | ||
| 4/23/2025 | Pending sale | $615,000$145/sqft |
Source: Heartland MLS as distributed by MLS GRID #2531063 Report a problem | ||
| 4/15/2025 | Price change | $615,000-1.6%$145/sqft |
Source: Heartland MLS as distributed by MLS GRID #2531063 Report a problem | ||
| 4/9/2025 | Price change | $625,000-1.6%$147/sqft |
Source: Heartland MLS as distributed by MLS GRID #2531063 Report a problem | ||
| 4/2/2025 | Listed for sale | $635,000$149/sqft |
Source: Heartland MLS as distributed by MLS GRID #2531063 Report a problem | ||
Public tax history
| Year | Property taxes | Tax assessment |
|---|---|---|
| 2025 | $5,992 +3.5% | $56,592 +4.1% |
| 2024 | $5,790 +0.6% | $54,372 +1.4% |
| 2023 | $5,758 +4.4% | $53,613 +4.7% |
| 2022 | $5,517 | $51,198 +13.7% |
| 2021 | -- | $45,011 +5% |
| 2020 | $4,968 | $42,849 +4.8% |
| 2019 | -- | $40,882 +0.5% |
| 2018 | -- | $40,664 -1.6% |
| 2017 | $4,889 -2.3% | $41,342 -1% |
| 2016 | $5,002 +6.5% | $41,768 +3.1% |
| 2015 | $4,697 +4.9% | $40,526 +14.1% |
| 2013 | $4,480 +11.2% | $35,512 +1.6% |
| 2012 | $4,030 -1% | $34,937 -2% |
| 2010 | $4,072 -2.8% | $35,650 -4.4% |
| 2009 | $4,188 -5.4% | $37,283 -4.7% |
| 2008 | $4,428 -4.4% | $39,134 -5.1% |
| 2007 | $4,634 +3% | $41,239 |
| 2006 | $4,497 | $41,239 +5.4% |
| 2005 | -- | $39,123 |
Find assessor info on the county website
Neighborhood: 66216
Nearby homes
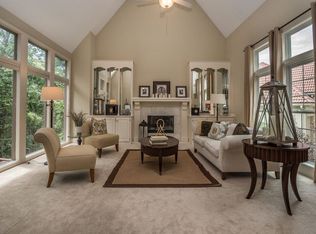
- $560,4004 bd5 ba3.6k sqft13601 W 54th St, Shawnee, KS 66216Off Market
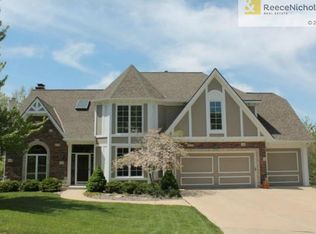
- $558,6004 bd3 ba3.1k sqft13609 W 54th St, Shawnee, KS 66216Off Market
- $621,5005 bd5 ba4.1k sqft5411 Summit Ct, Shawnee, KS 66216Off Market
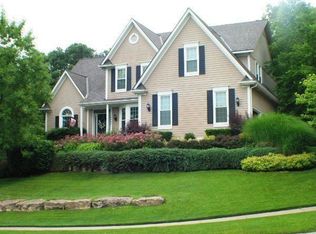
- $658,6006 bd5 ba3.6k sqft13604 W 54th St, Shawnee, KS 66216Off Market
- $624,0006 bd5 ba5.5k sqft13604 W 54th Ter, Shawnee, KS 66216Off Market
- $--5 bd5 ba4.3k sqft5415 Summit Ct, Shawnee, KS 66216Sold
- $523,8004 bd3 ba2.5k sqft13608 W 54th St, Shawnee, KS 66216Off Market
- $587,6004 bd5 ba3.6k sqft5404 Summit Ct, Shawnee, KS 66216Off Market
Nearby schools
GreatSchools rating
- 8/10Ray Marsh Elementary SchoolGrades: PK-6Distance: 0.6 mi
- 7/10Trailridge Middle SchoolGrades: 7-8Distance: 2.9 mi
- 7/10Shawnee Mission Northwest High SchoolGrades: 9-12Distance: 1.8 mi
Schools provided by the listing agent
- Elementary: Ray Marsh
- Middle: Trailridge
- High: SM Northwest
Source: Heartland MLS as distributed by MLS GRID. This data may not be complete. We recommend contacting the local school district to confirm school assignments for this home.
Get a cash offer in 3 minutes
Find out how much your home could sell for in as little as 3 minutes with a no-obligation cash offer.
Estimated market value
$616,200
Get a cash offer in 3 minutes
Find out how much your home could sell for in as little as 3 minutes with a no-obligation cash offer.
Estimated market value
$616,200
- Kansas
- Johnson County
- Shawnee
- 66216
- 13605 W 54th St
