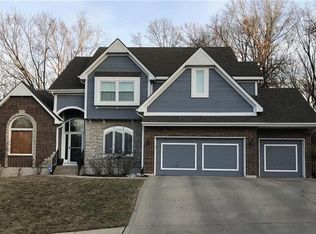
Welcome to this stunning home in Woodland Place. A rare find that boasts a loft, main floor office, and finished lower level. Situated on a generously sized lot with trees and spanning over a half acre, this property offers a wealth of space and privacy.
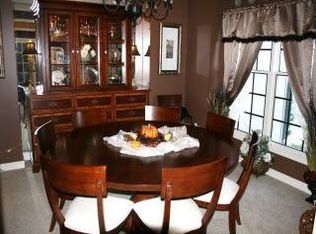
Upon entering, you'll be greeted by the elegant interior featuring a beautiful staircase, a large dining room, and a cozy office or sitting room with a stone fireplace creating a warm and inviting atmosphere. The main level hosts a great room basking in natural light, a hearth room with a three-sided fireplace, and soaring ceilings with skylights. The kitchen is ideal for culinary enthusiasts with stainless steel appliances and tall cabinets. The primary suite on the main level has a bathroom with 2 large vanities a shower and a relaxing jetted tub.
Upstairs you will find a generous loft perfect for additional living space with skylights and a cedar closet. There are three nice-sized bedrooms all with bathroom access.
The lower level is a true gem, perfect for entertaining or unwinding with loved ones. Complete with a wet bar and a theater-like movie viewing this space is designed for relaxation and enjoyment. There is plenty of storage and additional hookups for an extra washer and dryer.
The backyard is serene and private. The sellers are providing $9,500 for a deck allowance (the bid is in supplements). Located in a tucked-away neighborhood on a cul-de-sac. The long driveway leads to a side entry garage with a flat area perfect for some fun activities.
Sold
Zillow last checked:
Listing updated:
Bought with:
Blake Nelson Team
KW KANSAS CITY METRO
Source: Heartland MLS as distributed by MLS GRID,MLS#: 2468532
Price history
| Date | Event | Price |
|---|---|---|
| 5/10/2024 | Sold | -- |
Source:  Heartland MLS as distributed by MLS GRID #2468532 Report a problem Heartland MLS as distributed by MLS GRID #2468532 Report a problem | ||
| 4/5/2024 | Pending sale | $600,000$133/sqft |
Source: Heartland MLS as distributed by MLS GRID #2468532 Report a problem | ||
| 3/26/2024 | Contingent | $600,000$133/sqft |
Source: Heartland MLS as distributed by MLS GRID #2468532 Report a problem | ||
| 2/22/2024 | Price change | $600,000-4%$133/sqft |
Source: Heartland MLS as distributed by MLS GRID #2468532 Report a problem | ||
| 2/9/2024 | Listed for sale | $625,000+74.1%$139/sqft |
Source: Heartland MLS as distributed by MLS GRID #2468532 Report a problem | ||
| 4/12/2017 | Sold | -- |
Source: Heartland MLS as distributed by MLS GRID #45001_2001094 Report a problem | ||
| 4/5/2017 | Listed for sale | $359,000$80/sqft |
Source: Keller Williams Realty Partner #2001094 Report a problem | ||
| 2/22/2017 | Pending sale | $359,000$80/sqft |
Source: Keller Williams - Overland Park #2001094 Report a problem | ||
| 9/14/2016 | Price change | $359,000-2.7%$80/sqft |
Source: Keller Williams - Overland Park #2001094 Report a problem | ||
| 7/12/2016 | Listed for sale | $369,000-5.4%$82/sqft |
Source: Keller Williams - Olathe #2001094 Report a problem | ||
| 12/25/2015 | Listed for sale | $389,900-8.3%$87/sqft |
Source: Keller Williams Diamond Part #1969899 Report a problem | ||
| 11/1/2013 | Listing removed | $425,000$94/sqft |
Source: Owner Report a problem | ||
| 5/30/2013 | Listed for sale | $425,000$94/sqft |
Source: Owner Report a problem | ||
| 5/30/2013 | Listing removed | $3,425$1/sqft |
Source: Home Rental Services Report a problem | ||
| 4/15/2013 | Listed for rent | $3,425$1/sqft |
Source: Home Rental Services Report a problem | ||
| 7/10/2012 | Listing removed | $425,000$94/sqft |
Source: Owner Report a problem | ||
| 1/2/2012 | Listed for sale | $425,000+12.1%$94/sqft |
Source: Owner Report a problem | ||
| 10/29/2010 | Listing removed | $379,000$84/sqft |
Source: Reece and Nichols Realtors #1655626 Report a problem | ||
| 8/7/2010 | Price change | $379,000-2.6%$84/sqft |
Source: Reece and Nichols Realtors #1655626 Report a problem | ||
| 7/25/2010 | Price change | $389,000-2.8%$86/sqft |
Source: Reece and Nichols Realtors #1655626 Report a problem | ||
| 2/17/2010 | Listed for sale | $400,000$89/sqft |
Source: Reece and Nichols Realtors #1655626 Report a problem | ||
| 8/20/2009 | Listing removed | $400,000$89/sqft |
Source: Reece and Nichols Realtors #1608809 Report a problem | ||
| 4/29/2009 | Listed for sale | $400,000$89/sqft |
Source: Listhub #1608809 Report a problem | ||
Get a cash offer in 3 minutes
Find out how much your home could sell for in as little as 3 minutes with a no-obligation cash offer.
Estimated market value
$638,800
