Skip main navigation
Off market
  • $431,400

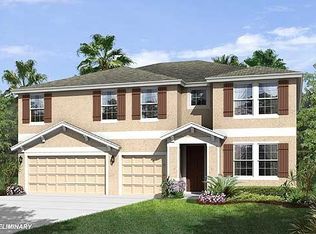
    13606 Artesa Bell Dr, Riverview, FL 33579

    3beds
    2,241sqft
    Single Family Residence
    Built in 2015
    7,148 Square Feet Lot
    $431,400 Zestimate®
    $193/sqft
    $3,331 Estimated rent

    Home value

    $431,400

    $410,000 - $453,000

    $3,331/mo

    Zestimate® history
    Loading
    Loading...

    Owner options

    List your home for rent

    $3,331/mo

    Rent Zestimate®

    Find your next renter with Zillow Rental Manager. Plus, with online applications, you can quickly screen prospective tenants – for free.

    Learn more

    $3,331/mo

    Rent Zestimate®

    Refinance and save

    $3,073/mo

    Est. payment

    Refinancing to a lower rate could help reduce your monthly payments and save thousands over the life of the loan.

    See today's rates

    $3,073/mo

    Est. payment

    Explore your selling options

    Work with a Zillow partner agent

    Leverage their expertise and Zillow's premium Showcase listings to get your home seen by more buyers.

    Get started

    List with your own agent

    Get your home in front of millions of buyers by listing it on Zillow.

    Learn how to do it

    Sell it yourself

    Take full control of how buyers see your home on Zillow by listing For Sale by Owner (FSBO).

    List your home

    What's special

    Beauty that catches the eye! Charming home that welcomes you with 3 bedrooms, 2 baths, 2,241 square feet of living space and a 2 car garage. The foyer has diagonally laid tile that flows right into the main living areas. The office/den has french doors, ceiling fan and wood laminate flooring; perfect space for studying or home office. Living room with tile floors and creates a great visiting space. The kitchen has that open concept feel with a large snack bar, granite counter tops stainless appliances, pendant lights and 42' espresso cabinets with crown molding; perfect space for entertaining and family gatherings. The family room has tile floors, tray ceiling, recessed lights, ceiling fan and glass sliding doors that lead out to the screened lanai. The master bedroom is very spacious and has a tray ceiling and double doors that lead into the private bath that features a large double sink granite vanity, soaking tub and glass enclosed separate shower. The second bath also has a double sink granite vanity and tile floors. Relax in the screened lanai and enjoy the ceiling fan and large fully fenced-in yard that's big enough for summer cook-outs or even your own pool. Neutral colors through and laundry room that has custom cabinets. Convenient to schools, shopping and great restaurants. Easy access to I-75 and crosstown expressway. Only 60 minutes from Orlando and gulf beaches. Just 35 minutes from Tampa International Airport.

    This property is off market, which means it's not currently listed for sale or rent on Zillow. This may be different from what's available on other websites or public sources.

    Originating MLS: Tampa

    Facts & features

    Interior

    Bedrooms & bathrooms
    • Bedrooms: 3
    • Bathrooms: 2
    • Full bathrooms: 2
    Heating
    • Other, Electric
    Cooling
    • Central
    Appliances
    • Laundry: Inside
    Features
    • Ceiling Fans(s), Eating Space In Kitchen, High Ceiling(s), Open Floorplan, Stone Counters, Walk-In Closet(s), Solid Wood Cabinets, Kitchen/Family Room Combo, Tray Ceiling(s)
    • Flooring: Tile, Carpet, Concrete, Hardwood
    • Windows: Blinds
    Interior area
    • Total interior livable area: 2,241 sqft

    Property

    Parking
    • Total spaces: 2
    • Parking features: Garage
    Features
    • Levels: One
    • Patio & porch: Screened, Covered
    • Exterior features: Stucco
    Lot
    • Size: 7,148 Square Feet
    Details
    • Parcel number: 20311688D000011000180U
    • Zoning: PD

    Construction

    Type & style
    • Home type: SingleFamily
    • Architectural style: Contemporary
    • Property subtype: Single Family Residence
    Materials
    • masonry
    • Roof: Composition
    Condition
    • Year built: 2015

    Utilities & green energy

    • Sewer: Public Sewer
    • Water: Public
    • Utilities for property: Public

    Community & HOA

    Community
    • Subdivision: SOUTH FORK UNIT 11
    HOA
    • Has HOA: Yes
    • HOA fee: $68 monthly
    Location
    • Region: Riverview

    Financial & listing details

    • Price per square foot: $193/sqft
    • Tax assessed value: $373,234
    • Annual tax amount: $9,601
    • Listing terms: Cash, Conventional, FHA, VA Loan
    • Ownership: Fee Simple

    Price history

    DateEventPrice
    11/29/2019Listing removed$275,000$123/sqft
    Source: KELLER WILLIAMS REALTY #T3202542 Report a problem
    11/29/2019Listed for sale$275,000+5.8%$123/sqft
    Source: KELLER WILLIAMS REALTY #T3202542 Report a problem
    11/27/2019Sold$260,000-5.5%$116/sqft
    Source: Stellar MLS #T3202542 Report a problem
    10/27/2019Pending sale$275,000$123/sqft
    Source: KELLER WILLIAMS REALTY #T3202542 Report a problem
    10/3/2019Listed for sale$275,000+11.5%$123/sqft
    Source: KELLER WILLIAMS REALTY #T3202542 Report a problem
    7/1/2015Sold$246,649-1.3%$110/sqft
    Source: Agent Provided Report a problem
    4/25/2015Price change$249,999-0.8%$112/sqft
    Source: Ryland Homes Report a problem
    4/10/2015Price change$251,990+0.8%$112/sqft
    Source: Ryland Homes Report a problem
    2/28/2015Price change$249,990-0.8%$112/sqft
    Source: Ryland Homes Report a problem
    2/7/2015Price change$251,990-2.8%$112/sqft
    Source: Ryland Homes Report a problem
    1/31/2015Listed for sale$259,371$116/sqft
    Source: RYLAND HOMES OF FLORIDA REALTY (775817) #T2737629 Report a problem

    Public tax history

    YearProperty taxesTax assessment
    2025$9,601 +0.2%$373,234 +8.4%
    2024$9,587 +5%$344,242 +10%
    2023$9,132 +9.7%$312,947 +10%
    2022$8,321 +10.3%$284,497 +10%
    2021$7,547 +18.1%$258,634 +25%
    2020$6,390 +17.5%$206,889 +2.2%
    2019$5,436 $202,443 +1.9%
    2018$5,436 +1%$198,668 +2.1%
    2017$5,383 +3.1%$194,582 +0.1%
    2016$5,221 -3.5%$194,407 +0.2%
    2015$5,409 +82.7%$193,944 +418%
    2014$2,960 $37,440 +50%
    2013$2,960 +8.4%$24,960
    2012$2,731 +90.7%$24,960
    2011$1,432 +80.3%$24,960
    2010$794 -44.7%$24,960 -11.1%
    2009$1,436 -54.9%$28,080 -40%
    2008$3,185 -7.1%$46,800 -16.7%
    2007$3,428 +2396%$56,160 +800%
    2006$137 $6,240
    Find assessor info on the county website

    Neighborhood: Southfork

    Nearby schools

    GreatSchools rating
    Schools provided by the listing agent
    • Elementary: Summerfield Crossing Elementary
    • Middle: Eisenhower-HB
    • High: East Bay-HB
    • District: Hillsborough County

    Source: The MLS. This data may not be complete. We recommend contacting the local school district to confirm school assignments for this home.

    Get a cash offer in 3 minutes
    Find out how much your home could sell for in as little as 3 minutes with a no-obligation cash offer.
    Estimated market value
    $431,400
    Get a cash offer in 3 minutes
    Find out how much your home could sell for in as little as 3 minutes with a no-obligation cash offer.
    Estimated market value
    $431,400