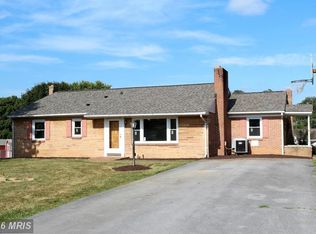
🏡 Adorable all-brick rancher located in desirable Orchard Hills! This 3-bedroom, 1-bath home offers brand-new flooring and carpet, along with fresh paint throughout the main level ✨. The kitchen features beautiful cherry cabinets, a convenient countertop seating area perfect for grabbing a quick bite to eat 🍽, and easy access to the attached single-car garage 🚗. The lower level includes a versatile bonus room with multiple possible uses 🛋, a spacious laundry area with plenty of storage, and an unfinished workshop complete with abundant shelving 🔨. Outside, you’ll find not 1, not 2, but 4 storage sheds — 2 with electric already installed ⚡. The property has been freshly landscaped 🌳, the deck recently sealed and painted, the exterior power washed, and the driveway newly sealed for added curb appeal ✨. Custom-built Bilco doors provide easy basement access, and the partially fenced yard offers added privacy and security 🏠. Additional updates include a roof replacement in 2021 🛠, Leaf Filter gutter guards installed in 2022 🍂, and newer windows and blinds throughout. Plus, a one-year home warranty is included for added peace of mind 🛡. This move-in ready home is truly a must-see 👀!
Sold for $333,000
$333,000
13606 Dixie Dr, Hagerstown, MD 21742
3beds
1,768sqft
Single Family Residence
Built in 1957
0.4 Acres Lot
$335,200 Zestimate®
$188/sqft
$1,831 Estimated rent
Home value
$335,200
$312,000 - $362,000
$1,831/mo
Zestimate® history
Owner options
List your home for rent
$1,831/mo
Rent Zestimate®
Find your next renter with Zillow Rental Manager. Plus, with online applications, you can quickly screen prospective tenants – for free.
$1,831/mo
Rent Zestimate®
Refinance and save
$2,156/mo
Est. payment
Refinancing to a lower rate could help reduce your monthly payments and save thousands over the life of the loan.
$2,156/mo
Est. payment
Explore your selling options
Work with a Zillow partner agent
Leverage their expertise and Zillow's premium Showcase listings to get your home seen by more buyers.
Get startedList with your own agent
Get your home in front of millions of buyers by listing it on Zillow.
Learn how to do itSell it yourself
Take full control of how buyers see your home on Zillow by listing For Sale by Owner (FSBO).
List your homeWhat's special
All-brick rancherVersatile bonus roomFreshly landscapedExterior power washedBrand-new flooring and carpetConvenient countertop seating area
Zillow last checked:
Listing updated:
Listed by:
Julie Gilbert 301-573-5691,
Berkshire Hathaway HomeServices Homesale Realty
Bought with:
Lynnette Potter, WV0022070
Samson Properties
Source: Bright MLS,MLS#: MDWA2036806
Facts & features
Interior
Bedrooms & bathrooms
- Bedrooms: 3
- Bathrooms: 1
- Full bathrooms: 1
- Main level bathrooms: 1
- Main level bedrooms: 3
Rooms
- Room types: Living Room, Bedroom 2, Bedroom 3, Kitchen, Bedroom 1, Great Room, Laundry, Workshop, Full Bath
Bedroom 1
- Features: Flooring - Carpet
- Level: Main
- Area: 156 Square Feet
- Dimensions: 12 X 13
Bedroom 2
- Features: Flooring - Carpet
- Level: Main
- Area: 156 Square Feet
- Dimensions: 13 X 12
Bedroom 3
- Features: Flooring - Carpet
- Level: Main
- Area: 156 Square Feet
- Dimensions: 13 X 12
Other
- Features: Attic - Access Panel, Bathroom - Tub Shower, Double Sink, Flooring - Laminated
- Level: Main
Great room
- Features: Flooring - Carpet
- Level: Lower
- Area: 360 Square Feet
- Dimensions: 24 X 15
Kitchen
- Features: Breakfast Nook, Ceiling Fan(s), Chair Rail, Flooring - Luxury Vinyl Plank, Eat-in Kitchen, Lighting - Ceiling
- Level: Main
- Area: 240 Square Feet
- Dimensions: 15 X 16
Laundry
- Features: Flooring - Ceramic Tile
- Level: Lower
- Area: 168 Square Feet
- Dimensions: 12 X 14
Living room
- Features: Fireplace - Wood Burning, Flooring - Carpet
- Level: Main
- Area: 294 Square Feet
- Dimensions: 14 X 21
Workshop
- Features: Basement - Unfinished, Flooring - Concrete, Built-in Features
- Level: Lower
- Area: 756 Square Feet
- Dimensions: 18 X 42
Heating
- Baseboard, Forced Air, Oil
Cooling
- Ceiling Fan(s), Central Air, Electric
Appliances
- Included: Cooktop, Dishwasher, Dryer, Exhaust Fan, Microwave, Oven, Range Hood, Refrigerator, Washer, Water Heater, Electric Water Heater
- Laundry: Laundry Room
Features
- Attic, Bathroom - Tub Shower, Breakfast Area, Built-in Features, Ceiling Fan(s), Chair Railings, Combination Kitchen/Dining, Floor Plan - Traditional, Kitchen - Country, Kitchen - Table Space
- Flooring: Ceramic Tile, Luxury Vinyl, Carpet
- Windows: Window Treatments
- Basement: Connecting Stairway,Partial,Full,Heated,Exterior Entry,Partially Finished,Shelving,Unfinished,Windows,Workshop
- Number of fireplaces: 1
Interior area
- Total structure area: 2,692
- Total interior livable area: 1,768 sqft
- Finished area above ground: 1,408
- Finished area below ground: 360
Property
Parking
- Total spaces: 5
- Parking features: Storage, Garage Faces Front, Garage Door Opener, Attached, Driveway
- Attached garage spaces: 1
- Uncovered spaces: 4
Accessibility
- Accessibility features: Grip-Accessible Features
Features
- Levels: Two
- Stories: 2
- Patio & porch: Brick, Deck, Roof
- Exterior features: Rain Gutters
- Pool features: None
- Fencing: Chain Link,Partial
- Has view: Yes
- View description: Garden, Mountain(s), Street, Trees/Woods
Lot
- Size: 0.4 Acres
Details
- Additional structures: Above Grade, Below Grade, Outbuilding
- Parcel number: 2227005578
- Zoning: RS
- Special conditions: Standard
Construction
Type & style
- Home type: SingleFamily
- Architectural style: Ranch/Rambler
- Property subtype: Single Family Residence
Materials
- Brick
- Foundation: Block
- Roof: Architectural Shingle
Condition
- Excellent
- New construction: No
- Year built: 1957
Utilities & green energy
- Electric: 100 Amp Service
- Sewer: Public Sewer
- Water: Public
- Utilities for property: Electricity Available, Phone Available, Sewer Available, Water Available
Community & HOA
Community
- Subdivision: Orchard Hills
HOA
- Has HOA: No
Location
- Region: Hagerstown
Financial & listing details
- Price per square foot: $188/sqft
- Tax assessed value: $247,367
- Annual tax amount: $2,257
- Date on market: 5/8/2026
- Listing agreement: Exclusive Agency
- Listing terms: Cash,Conventional,FHA,VA Loan
- Inclusions: Ceiling Fan, W / D, Cooktop Stove, Dishwasher, Drapery / Curtain Rods, Draperies / Curtains, Exhaust Fans, Carpet, Fireplace Screens / Doors, Garage Remotes, Microwave, Refrigerator, Screens, Blinds, Storage Sheds (4), Wall Oven
- Ownership: Fee Simple
Price history
| Date | Event | Price |
|---|---|---|
| 6/18/2026 | Sold | $333,000+1.5%$188/sqft |
Source:  Bright MLS #MDWA2036806 Report a problem Bright MLS #MDWA2036806 Report a problem | ||
| 5/11/2026 | Pending sale | $328,000$186/sqft |
Source: Bright MLS #MDWA2036806 Report a problem | ||
| 5/8/2026 | Listed for sale | $328,000$186/sqft |
Source: Bright MLS #MDWA2036806 Report a problem | ||
Public tax history
| Year | Property taxes | Tax assessment |
|---|---|---|
| 2026 | $2,163 +5.6% | $247,367 +14% |
| 2025 | $2,049 +5.5% | $217,033 +16.2% |
| 2024 | $1,942 +4.1% | $186,700 +4.1% |
| 2023 | $1,865 +4.3% | $179,367 -3.9% |
| 2022 | $1,789 +2.5% | $186,700 +13.4% |
| 2021 | $1,746 +1% | $164,700 +1% |
| 2020 | $1,729 +1% | $163,100 -1% |
| 2019 | $1,712 +1% | $164,700 +3% |
| 2018 | $1,695 -12.2% | $159,900 +0.4% |
| 2017 | $1,931 +15.1% | $159,300 +0.4% |
| 2016 | $1,677 | $158,700 +0.4% |
| 2015 | $1,677 | $158,100 |
| 2014 | $1,677 | $158,100 |
| 2013 | -- | $158,100 -9.6% |
| 2012 | -- | $174,800 |
| 2011 | -- | $174,800 |
| 2010 | -- | $174,800 -18.3% |
| 2009 | -- | $214,000 +15.2% |
| 2008 | -- | $185,736 +17.9% |
| 2007 | -- | $157,473 +21.9% |
| 2006 | -- | $129,210 +8.8% |
| 2005 | -- | $118,746 +9.7% |
| 2004 | -- | $108,283 +10.7% |
| 2003 | -- | $97,820 +2.2% |
| 2002 | -- | $95,752 +2.2% |
| 2001 | -- | $93,686 |
Find assessor info on the county website
Neighborhood: Fountainhead-Orchard Hills
Nearby homes
- $351,5003 bd2 ba2.1k sqft13610 Dixie Dr, Hagerstown, MD 21742Off Market
- $311,700-- bd2 ba1.4k sqft18609 Royal Cir, Hagerstown, MD 21742Off Market
- $314,300-- bd2 ba1.5k sqft13602 Dixie Dr, Hagerstown, MD 21742Off Market
- $286,000-- bd1 ba1.4k sqft18610 Royal Cir, Hagerstown, MD 21742Off Market
- $287,300-- bd1 ba1.5k sqft13605 Dixie Dr, Hagerstown, MD 21742Off Market
- $291,300-- bd1 ba1.4k sqft13609 Dixie Dr, Hagerstown, MD 21742Off Market
- $333,900-- bd2 ba1.2k sqft13617 Royal Rd, Hagerstown, MD 21742Off Market
- $296,700-- bd1 ba1.3k sqft13614 Dixie Dr, Hagerstown, MD 21742Off Market
Nearby schools
GreatSchools rating
- 5/10Maugansville Elementary SchoolGrades: PK-5Distance: 0.9 mi
- 5/10Western Heights Middle SchoolGrades: 6-8Distance: 2 mi
- 8/10North Hagerstown High SchoolGrades: 9-12Distance: 1.9 mi
Schools provided by the listing agent
- Elementary: Maugansville
- Middle: Western Heights
- High: North Hagerstown
- District: Washington County Public Schools
Source: Bright MLS. This data may not be complete. We recommend contacting the local school district to confirm school assignments for this home.
Get a cash offer in 3 minutes
Find out how much your home could sell for in as little as 3 minutes with a no-obligation cash offer.
Estimated market value
$335,200
Get a cash offer in 3 minutes
Find out how much your home could sell for in as little as 3 minutes with a no-obligation cash offer.
Estimated market value
$335,200
