Skip main navigation
Sold for $175,000
  • $175,000

    13606 E Bates Avenue Bldg 202 #309, Aurora, CO 80014

    2beds
    1,200sqft
    Condominium
    Built in 1973
    -- sqft lot
    $165,700 Zestimate®
    $146/sqft
    $1,948 Estimated rent

    Home value

    $165,700

    $154,000 - $177,000

    $1,948/mo

    Zestimate® history
    Loading
    Loading...

    Owner options

    List your home for rent

    $1,948/mo

    Rent Zestimate®

    Find your next renter with Zillow Rental Manager. Plus, with online applications, you can quickly screen prospective tenants – for free.

    Learn more

    $1,948/mo

    Rent Zestimate®

    Refinance and save

    $1,728/mo

    Est. payment

    Refinancing to a lower rate could help reduce your monthly payments and save thousands over the life of the loan.

    See today's rates

    $1,728/mo

    Est. payment

    Explore your selling options

    Work with a Zillow partner agent

    Leverage their expertise and Zillow's premium Showcase listings to get your home seen by more buyers.

    Get started

    List with your own agent

    Get your home in front of millions of buyers by listing it on Zillow.

    Learn how to do it

    Sell it yourself

    Take full control of how buyers see your home on Zillow by listing For Sale by Owner (FSBO).

    List your home

    What's special

    Primary suiteGenerous walk-in closetAmple cabinet spaceOpen floor planNatural light
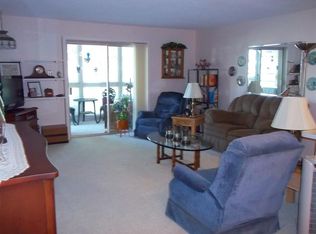
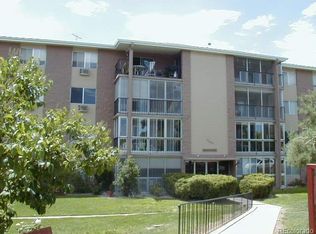
    *** Seller is Offering 3 Months of Seller Paid HOA dues with a Full Price Offer!*** Welcome to effortless living in Heather Gardens, one of Colorado’s most sought-after Active 55+ communities! This beautifully maintained 2-bedroom, 2-bathroom condo offers 1,200 sq. ft. of comfortable living space designed for relaxation and entertainment. Step inside to an open floor plan filled with natural light, seamlessly connecting the spacious living and dining areas. The kitchen offers ample cabinet space, a functional layout, and all the essentials for home cooking. The primary suite includes a 3/4 private bath, a generous walk-in closet, and a peaceful retreat at the end of the day. A large covered balcony with storage provides the perfect outdoor space to enjoy your morning coffee or unwind in the evening. This home also includes a 1-car detached shared garage, and for those who love to travel, RV storage with a dump and water station is available for rent—a rare and convenient feature! Exclusive Heather Gardens Amenities: - Heather Gardens Clubhouse – A 50,000 sq. ft. hub featuring a restaurant, fitness center, pools, sauna, and hot tub - Executive 9-hole Golf Course – Perfect for a relaxed round - Tennis & Pickleball Courts – Stay active and socialize - Walking & Biking Trails – Scenic paths through landscaped grounds - On-site 24/7 Security – Enjoy peace of mind in this welcoming community - Dozens of Clubs & Activities – Art, fitness, book clubs, and more - On-site Restaurant & Lounge – Enjoy delicious dining just steps away - Transportation Services – Easy access to public and community transit Enjoy a low-maintenance lifestyle in a vibrant, social setting with everything you need at your fingertips. Whether you're looking for relaxation, recreation, or a sense of community, Heather Gardens offers it all! Don’t miss this opportunity—schedule your private tour today and make this beautiful condo your new home!

    Zillow last checked:

    Listing updated:

    Listed by:

    Jesse Medina 720-422-0574,

    HomeSmart

    Bought with:

    Amanda Linville, 100068952

    Kentwood Real Estate DTC, LLC

    Source: REcolorado as distributed by MLS GRID,MLS#: 1642631MLS Logo

    Facts & features

    Interior

    Bedrooms & bathrooms
    • Bedrooms: 2
    • Bathrooms: 2
    • Full bathrooms: 1
    • 3/4 bathrooms: 1
    • Main level bathrooms: 2
    • Main level bedrooms: 2
    Primary bedroom
    • Level: Main
    Bedroom
    • Level: Main
    Primary bathroom
    • Level: Main
    Bathroom
    • Description: Full Bath Located In The Hallway
    • Level: Main
    Kitchen
    • Level: Main
    Living room
    • Level: Main
    Utility room
    • Description: Huge Storage/Utility Closet
    • Level: Main
    Heating
    • Hot Water
    Cooling
    • Air Conditioning-Room
    Appliances
    • Included: Dishwasher, Disposal, Microwave, Range, Range Hood, Refrigerator
    • Laundry: Common Area
    Features
    • Ceiling Fan(s), Eat-in Kitchen, Elevator, Laminate Counters, No Stairs, Open Floorplan, Pantry, Primary Suite, Smoke Free
    • Flooring: Carpet, Laminate
    • Windows: Double Pane Windows
    • Has basement: No
    • Common walls with other units/homes: 2+ Common Walls
    Interior area
    • Total structure area: 1,200
    • Total interior livable area: 1,200 sqft
    • Finished area above ground: 1,200

    Property

    Parking
    • Total spaces: 1
    • Parking features: Garage
    • Garage spaces: 1
    Accessibility
    • Accessibility features: Accessible Approach with Ramp
    Features
    • Levels: One
    • Stories: 1
    • Entry location: Ground
    • Patio & porch: Covered, Patio
    • Exterior features: Balcony, Lighting, Tennis Court(s), Water Feature
    • Pool features: Indoor
    • Has spa: Yes
    • Spa features: Spa/Hot Tub
    • Fencing: None
    • Has view: Yes
    • View description: Golf Course
    Lot
    • Size: 435 Square Feet
    • Features: Master Planned, Near Public Transit, On Golf Course
    Details
    • Parcel number: 031294266
    • Zoning: Condominium-Mid-Rise
    • Special conditions: Standard

    Construction

    Type & style
    • Home type: Condo
    • Architectural style: Urban Contemporary
    • Property subtype: Condominium
    • Attached to another structure: Yes
    Materials
    • Block, Frame, Steel Siding
    • Foundation: Concrete Perimeter
    Condition
    • Updated/Remodeled
    • Year built: 1973

    Utilities & green energy

    • Electric: 110V, 220 Volts
    • Sewer: Public Sewer
    • Water: Public
    • Utilities for property: Cable Available, Electricity Connected, Internet Access (Wired), Phone Connected

    Community & HOA

    Community
    • Security: 24 Hour Security, Carbon Monoxide Detector(s), Secured Garage/Parking, Security Entrance, Security Guard, Smoke Detector(s)
    • Senior community: Yes
    • Subdivision: Heather Gardens
    HOA
    • Has HOA: Yes
    • Amenities included: Clubhouse, Elevator(s), Fitness Center, Front Desk, Garden Area, Golf Course, Laundry, Management, Park, Pool, Sauna, Security, Spa/Hot Tub, Tennis Court(s), Trail(s)
    • Services included: Reserve Fund, Exterior Maintenance w/out Roof, Heat, Insurance, Maintenance Grounds, Maintenance Structure, Recycling, Security, Snow Removal, Trash
    • HOA fee: $656 monthly
    • HOA name: Heather Gardens Association
    • HOA phone: 303-755-0652
    Location
    • Region: Aurora

    Financial & listing details

    • Price per square foot: $146/sqft
    • Annual tax amount: $1,090
    • Date on market: 3/19/2025
    • Listing terms: 1031 Exchange,Cash,Conventional,FHA,VA Loan
    • Exclusions: Seller's Personal Belongings And Staging Items.
    • Ownership: Estate
    • Electric utility on property: Yes
    • Road surface type: Paved

    Price history

    DateEventPrice
    5/12/2025Sold$175,000$146/sqft
    Source: REcolorado as distributed by MLS GRID #1642631 Report a problem
    4/14/2025Pending sale$175,000$146/sqft
    Source: REcolorado as distributed by MLS GRID #1642631 Report a problem
    4/2/2025Price change$175,000-5.4%$146/sqft
    Source: REcolorado as distributed by MLS GRID #1642631 Report a problem
    3/19/2025Listed for sale$185,000$154/sqft
    Source: REcolorado as distributed by MLS GRID #1642631 Report a problem

    Public tax history

    Tax history is unavailable.

    Neighborhood: Heather Gardens

    Nearby schools

    GreatSchools rating
    Schools provided by the listing agent
    • Elementary: Polton
    • Middle: Prairie
    • High: Overland
    • District: Cherry Creek 5

    Source: REcolorado as distributed by MLS GRID. This data may not be complete. We recommend contacting the local school district to confirm school assignments for this home.

    Get a cash offer in 3 minutes
    Find out how much your home could sell for in as little as 3 minutes with a no-obligation cash offer.
    Estimated market value
    $165,700
    Get a cash offer in 3 minutes
    Find out how much your home could sell for in as little as 3 minutes with a no-obligation cash offer.
    Estimated market value
    $165,700