Seller offering up to $10,000 toward closing costs or rate buy down! Wake up to peaceful lakefront views from this beautifully refreshed townhome nestled in the highly sought-after gated community of Eagles Walk — where privacy, convenience, and comfort come together effortlessly. A hidden gem where homes rarely come to market and owners stay for years. Situated on a quiet cul-de-sac, this move-in ready home has been thoughtfully updated throughout: new flooring and interior paint (2022), AC (2024), dishwasher (2025), washer/dryer, stove, refrigerator, and water heater (all 2022), and a newer roof (2020). A $3,200 Vivint security system conveys with the sale. The main level offers an open, welcoming layout with a spacious living room, eat-in kitchen, a flexible formal dining area, and a covered back patio — the perfect spot to enjoy that lakefront view with your morning coffee. Upstairs, all bedrooms are thoughtfully tucked away alongside a generous bonus room off the master suite, ideal as a home office, nursery, gym, or private retreat. Residents enjoy amenities including a large heated swimming pool and spa. And when you're ready to venture out, everything is within walking distance — Top Golf, Starbucks, grocery stores, restaurants, gym and medical offices are all just steps away. No flooding or water intrusion history. This is the one you've been waiting for.
Sold for $430,000
$430,000
13606 EAGLES WALK DRIVE, CLEARWATER, FL 33762
3beds
2,022sqft
Townhouse
Built in 1997
2,744 Square Feet Lot
$428,300 Zestimate®
$213/sqft
$3,028 Estimated rent
Home value
$428,300
$394,000 - $467,000
$3,028/mo
Zestimate® history
Owner options
List your home for rent
$3,028/mo
Rent Zestimate®
Find your next renter with Zillow Rental Manager. Plus, with online applications, you can quickly screen prospective tenants – for free.
$3,028/mo
Rent Zestimate®
Refinance and save
$3,406/mo
Est. payment
Refinancing to a lower rate could help reduce your monthly payments and save thousands over the life of the loan.
$3,406/mo
Est. payment
Explore your selling options
Work with a Zillow partner agent
Leverage their expertise and Zillow's premium Showcase listings to get your home seen by more buyers.
Get startedList with your own agent
Get your home in front of millions of buyers by listing it on Zillow.
Learn how to do itSell it yourself
Take full control of how buyers see your home on Zillow by listing For Sale by Owner (FSBO).
List your homeWhat's special
Serene lakefront viewInterior paintQuiet cul-de-sacCovered back patioSpacious entrywayEat in kitchenNewer kitchen appliances
Zillow last checked:
Listing updated:
Listed by:
Fayola Goldstone 727-488-6589,
COASTAL PROPERTIES GROUP INTERNATIONAL 727-493-1555
Bought with:
Nancy LaBare, 3444213
CENTURY 21 COASTAL ALLIANCE
Dallas Iannone, 3021078
CENTURY 21 COASTAL ALLIANCE
Source: Stellar MLS,MLS#: TB8415010 Originating MLS: Suncoast Tampa
Originating MLS: Suncoast Tampa
Facts & features
Interior
Bedrooms & bathrooms
- Bedrooms: 3
- Bathrooms: 3
- Full bathrooms: 2
- 1/2 bathrooms: 1
Rooms
- Room types: Bonus Room, Utility Room
Primary bedroom
- Features: Walk-In Closet(s)
- Level: Second
- Area: 195 Square Feet
- Dimensions: 15x13
Bonus room
- Features: No Closet
- Level: Second
- Area: 99 Square Feet
- Dimensions: 11x9
Kitchen
- Level: First
- Area: 150 Square Feet
- Dimensions: 15x10
Living room
- Level: First
- Area: 300 Square Feet
- Dimensions: 20x15
Heating
- Central
Cooling
- Central Air
Appliances
- Included: Dishwasher, Dryer, Microwave, Range, Refrigerator, Washer
- Laundry: Laundry Closet, Upper Level
Features
- Ceiling Fan(s), High Ceilings, Walk-In Closet(s)
- Flooring: Tile
- Windows: Window Treatments
- Has fireplace: Yes
- Fireplace features: Gas
Interior area
- Total structure area: 2,022
- Total interior livable area: 2,022 sqft
Property
Parking
- Total spaces: 2
- Parking features: Garage - Attached
- Attached garage spaces: 2
Features
- Levels: Two
- Stories: 2
- Patio & porch: Rear Porch, Screened
- Exterior features: Sidewalk
- Has view: Yes
- View description: Water, Pond
- Has water view: Yes
- Water view: Water,Pond
Lot
- Size: 2,744 Square Feet
- Features: Cul-De-Sac, Flood Insurance Required, Sidewalk
Details
- Parcel number: 013016238050000070
- Zoning: RPD-5
- Special conditions: None
Construction
Type & style
- Home type: Townhouse
- Property subtype: Townhouse
Materials
- Block, Stucco
- Foundation: Slab
- Roof: Tile
Condition
- New construction: No
- Year built: 1997
Utilities & green energy
- Sewer: Public Sewer
- Water: Public
- Utilities for property: Public
Community & HOA
Community
- Features: Deed Restrictions
- Pet fee: $0 monthly
- Subdivision: EAGLES WALK AT FEATHER SOUND
HOA
- Has HOA: Yes
- Services included: Community Pool, Reserve Fund, Maintenance Grounds, Pool Maintenance, Private Road
- HOA fee: $415 monthly
- HOA name: Holiday Isles / Brittany Starratt
- HOA phone: 727-548-9402
Location
- Region: Clearwater
Financial & listing details
- Price per square foot: $213/sqft
- Tax assessed value: $434,297
- Annual tax amount: $6,100
- Date on market: 8/6/2025
- Cumulative days on market: 204 days
- Listing terms: Cash,Conventional,FHA,VA Loan
- Ownership: Fee Simple
- Total actual rent: 0
- Road surface type: Paved
Price history
| Date | Event | Price |
|---|---|---|
| 4/10/2026 | Sold | $430,000-3.8%$213/sqft |
Source:  Stellar MLS #TB8415010 Report a problem Stellar MLS #TB8415010 Report a problem | ||
| 4/1/2026 | Listing removed | $3,500$2/sqft |
Source: Stellar MLS #TB8458671 Report a problem | ||
| 3/20/2026 | Pending sale | $447,000$221/sqft |
Source: Stellar MLS #TB8415010 Report a problem | ||
| 2/24/2026 | Price change | $447,000-5.9%$221/sqft |
Source: Stellar MLS #TB8415010 Report a problem | ||
| 2/15/2026 | Listed for sale | $475,000$235/sqft |
Source: Stellar MLS #TB8415010 Report a problem | ||
| 2/6/2026 | Pending sale | $475,000$235/sqft |
Source: Stellar MLS #TB8415010 Report a problem | ||
| 1/9/2026 | Price change | $3,500-10.3%$2/sqft |
Source: Stellar MLS #TB8458671 Report a problem | ||
| 1/9/2026 | Price change | $475,000-3.5%$235/sqft |
Source: Stellar MLS #TB8415010 Report a problem | ||
| 12/30/2025 | Listed for rent | $3,900$2/sqft |
Source: Stellar MLS #TB8458671 Report a problem | ||
| 12/15/2025 | Listed for sale | $492,000-5.4%$243/sqft |
Source: Stellar MLS #TB8415010 Report a problem | ||
| 12/4/2025 | Listing removed | $520,000$257/sqft |
Source: Stellar MLS #TB8415010 Report a problem | ||
| 11/17/2025 | Price change | $520,000-5.3%$257/sqft |
Source: Stellar MLS #TB8415010 Report a problem | ||
| 9/21/2025 | Price change | $549,000-3.5%$272/sqft |
Source: Stellar MLS #TB8415010 Report a problem | ||
| 9/10/2025 | Price change | $569,000-2.7%$281/sqft |
Source: Stellar MLS #TB8415010 Report a problem | ||
| 8/22/2025 | Price change | $585,000-1.8%$289/sqft |
Source: Stellar MLS #TB8415010 Report a problem | ||
| 8/6/2025 | Listed for sale | $596,000+40.2%$295/sqft |
Source: Stellar MLS #TB8415010 Report a problem | ||
| 9/18/2024 | Listing removed | $425,000-1.2%$210/sqft |
Source: Stellar MLS #U8131499 Report a problem | ||
| 9/18/2023 | Listing removed | -- |
Source: Stellar MLS #U8131499 Report a problem | ||
| 9/21/2021 | Sold | $430,000+1.2%$213/sqft |
Source: Public Record Report a problem | ||
| 8/15/2021 | Pending sale | $425,000$210/sqft |
Source: Stellar MLS #U8131499 Report a problem | ||
| 8/12/2021 | Listed for sale | $425,000+130.4%$210/sqft |
Source: Stellar MLS #U8131499 Report a problem | ||
| 10/20/1997 | Sold | $184,500$91/sqft |
Source: Public Record Report a problem | ||
Public tax history
| Year | Property taxes | Tax assessment |
|---|---|---|
| 2025 | $6,456 +5.5% | $374,044 +2.9% |
| 2024 | $6,117 +1.6% | $363,502 +3% |
| 2023 | $6,018 +2.3% | $352,915 +3% |
| 2022 | $5,883 -7.8% | $342,636 +11.2% |
| 2021 | $6,378 -4.1% | $308,064 -2.9% |
| 2020 | $6,652 -0.6% | $317,382 +0.2% |
| 2019 | $6,694 | $316,814 -12.1% |
| 2018 | $6,694 -3% | $360,311 +11% |
| 2017 | $6,898 +18.1% | $324,743 +9.4% |
| 2016 | $5,842 +10% | $296,708 +17.5% |
| 2015 | $5,309 +8.4% | $252,492 +6.8% |
| 2014 | $4,899 +12.3% | $236,515 +24.1% |
| 2013 | $4,363 -3.8% | $190,625 -1% |
| 2012 | $4,534 | $192,568 -2.3% |
| 2011 | -- | $197,062 -3.8% |
| 2010 | -- | $204,836 -13.1% |
| 2009 | -- | $235,742 -15.5% |
| 2008 | $5,127 | $279,141 +3% |
| 2007 | -- | $271,011 +5.6% |
| 2005 | -- | $256,700 +8.8% |
| 2004 | $5,747 +1.2% | $235,900 +3.3% |
| 2003 | $5,679 +24.8% | $228,400 +13.3% |
| 2002 | $4,551 | $201,600 +5.8% |
| 2001 | $4,551 +8.5% | $190,600 +4% |
| 2000 | $4,195 | $183,300 |
Find assessor info on the county website
Neighborhood: 33762
Nearby homes
- $541,7003 bd3 ba2k sqft13604 Eagles Walk Dr, Clearwater, FL 33762Off Market
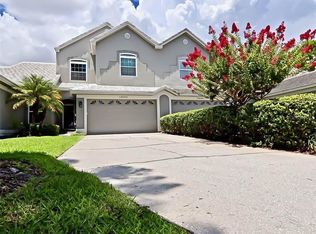
- $400,800-- bd-- ba1.6k sqft13608 Eagles Walk Dr, Clearwater, FL 33762Off Market
- $400,800-- bd-- ba1.6k sqft13602 Eagles Walk Dr, Clearwater, FL 33762Off Market
- $399,600-- bd-- ba1.6k sqft13624 Eagles Walk Dr, Clearwater, FL 33762Off Market
- $527,6003 bd3 ba2k sqft13626 Eagles Walk Dr, Clearwater, FL 33762Off Market
- $501,5003 bd3 ba2k sqft13628 Eagles Walk Dr, Clearwater, FL 33762Off Market
- $416,4003 bd2 ba1.6k sqft13630 Eagles Walk Dr, Clearwater, FL 33762Off Market
- $498,1002 bd2 ba2k sqft13587 Heron Cir, Clearwater, FL 33762Off Market
Nearby schools
GreatSchools rating
- 5/10High Point Elementary SchoolGrades: PK-5Distance: 3.3 mi
- 6/10Fitzgerald Middle SchoolGrades: 6-8Distance: 4 mi
- 3/10Pinellas Park High SchoolGrades: 9-12Distance: 3.9 mi
Schools provided by the listing agent
- Elementary: High Point Elementary-PN
- Middle: Fitzgerald Middle-PN
- High: Pinellas Park High-PN
Source: Stellar MLS. This data may not be complete. We recommend contacting the local school district to confirm school assignments for this home.
Get a cash offer in 3 minutes
Find out how much your home could sell for in as little as 3 minutes with a no-obligation cash offer.
Estimated market value
$428,300
Get a cash offer in 3 minutes
Find out how much your home could sell for in as little as 3 minutes with a no-obligation cash offer.
Estimated market value
$428,300
- Florida
- Pinellas County
- Clearwater
- 33762
- 13606 EAGLES WALK DRIVE
Nearby cities
Nearby neighborhoods
Nearby zip codes
Other Clearwater Topics
