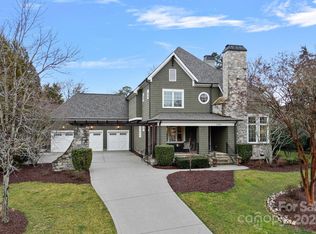
13606 Evening Primrose Dr, Davidson, NC 28036
Home value
$1,663,600
$1.56M - $1.78M
$6,195/mo
Owner options
$6,195/mo
Rent Zestimate®
Find your next renter with Zillow Rental Manager. Plus, with online applications, you can quickly screen prospective tenants – for free.
$6,195/mo
Rent Zestimate®
$9,225/mo
Est. payment
Refinancing to a lower rate could help reduce your monthly payments and save thousands over the life of the loan.
$9,225/mo
Est. payment
Explore your selling options
Work with a Zillow partner agent
Leverage their expertise and Zillow's premium Showcase listings to get your home seen by more buyers.
Get startedList with your own agent
Get your home in front of millions of buyers by listing it on Zillow.
Learn how to do itSell it yourself
Take full control of how buyers see your home on Zillow by listing For Sale by Owner (FSBO).
List your homeWhat's special
Zillow last checked:
Listing updated:
Jim Straatmann jimstraatmann@kw.com,
Keller Williams Ballantyne Area,
Charlynn Straatmann,
Keller Williams Ballantyne Area
Heather Strowd
ERA Live Moore
Facts & features
Interior
Bedrooms & bathrooms
- Bedrooms: 4
- Bathrooms: 5
- Full bathrooms: 4
- 1/2 bathrooms: 1
- Main level bedrooms: 1
Primary bedroom
- Level: Main
Primary bedroom
- Level: Main
Bedroom s
- Level: Upper
Bedroom s
- Level: Upper
Bathroom full
- Level: Main
Bathroom half
- Level: Main
Bathroom full
- Level: Upper
Bathroom full
- Level: Main
Bathroom half
- Level: Main
Bathroom full
- Level: Upper
Breakfast
- Level: Main
Breakfast
- Level: Main
Dining room
- Level: Main
Dining room
- Level: Main
Great room
- Level: Main
Great room
- Level: Main
Other
- Level: Main
Other
- Level: Main
Kitchen
- Level: Main
Kitchen
- Level: Main
Loft
- Level: Upper
Loft
- Level: Upper
Sunroom
- Level: Main
Sunroom
- Level: Main
Heating
- Central, Natural Gas, Zoned
Cooling
- Ceiling Fan(s), Central Air, Zoned
Appliances
- Included: Convection Oven, Dishwasher, Disposal, Double Oven, Down Draft, Electric Oven, Gas Cooktop, Microwave, Plumbed For Ice Maker, Tankless Water Heater, Wall Oven
- Laundry: Laundry Room, Main Level, Sink
Features
- Breakfast Bar, Built-in Features, Cathedral Ceiling(s), Kitchen Island, Open Floorplan, Tray Ceiling(s)(s), Vaulted Ceiling(s)(s), Walk-In Closet(s), Walk-In Pantry
- Flooring: Carpet, Tile, Wood
- Doors: Pocket Doors
- Windows: Skylight(s)
- Has basement: No
- Attic: Pull Down Stairs,Walk-In
- Fireplace features: Great Room, Keeping Room
Interior area
- Total structure area: 4,202
- Total interior livable area: 4,202 sqft
- Finished area above ground: 4,202
- Finished area below ground: 0
Property
Parking
- Total spaces: 3
- Parking features: Driveway, Attached Garage, Garage Door Opener, Garage Faces Side, Keypad Entry, Garage on Main Level
- Attached garage spaces: 3
- Has uncovered spaces: Yes
Features
- Levels: Two
- Stories: 2
- Patio & porch: Covered, Front Porch, Rear Porch, Screened
- Exterior features: Fire Pit, In-Ground Irrigation
- Has private pool: Yes
- Pool features: In Ground
- Has spa: Yes
- Spa features: Heated
- Fencing: Back Yard
Lot
- Size: 0.61 Acres
- Features: Wooded
Living quarters
- Secondary features: None
Details
- Parcel number: 00716250
- Zoning: RPA
- Special conditions: Standard
Construction
Type & style
- Home type: SingleFamily
- Architectural style: Arts and Crafts
- Property subtype: Single Family Residence
Materials
- Fiber Cement, Stucco, Stone
- Foundation: Crawl Space
- Roof: Shingle
Condition
- New construction: No
- Year built: 2007
Details
- Builder name: Dienst
Utilities & green energy
- Sewer: Public Sewer
- Water: City
- Utilities for property: Electricity Connected, Fiber Optics, Underground Utilities
Community & HOA
Community
- Features: Dog Park, Sidewalks, Walking Trails
- Security: Security System, Smoke Detector(s)
- Subdivision: The Woodlands at Davidson
HOA
- Has HOA: Yes
- HOA fee: $333 quarterly
- HOA name: Hawthorne
- HOA phone: 704-377-0114
Location
- Region: Davidson
Financial & listing details
- Price per square foot: $363/sqft
- Tax assessed value: $1,334,200
- Date on market: 2/3/2024
- Cumulative days on market: 100 days
- Listing terms: Cash,Conventional,VA Loan
- Exclusions: screened door going into single car garage
- Electric utility on property: Yes
- Road surface type: Concrete, Paved
Price history
| Date | Event | Price |
|---|---|---|
| 7/10/2024 | Sold | $1,525,000-1.6%$363/sqft |
Source: | ||
| 5/13/2024 | Pending sale | $1,550,000$369/sqft |
Source: | ||
| 5/8/2024 | Price change | $1,550,000-2.5%$369/sqft |
Source: | ||
| 4/23/2024 | Price change | $1,589,000-0.7%$378/sqft |
Source: | ||
| 3/15/2024 | Price change | $1,600,000-1.5%$381/sqft |
Source: | ||
| 2/3/2024 | Listed for sale | $1,625,000+93.5%$387/sqft |
Source: | ||
| 12/1/2018 | Listing removed | $840,000$200/sqft |
Source: Keller Williams Realty Ballantyne Area #3429150 Report a problem | ||
| 10/18/2018 | Price change | $840,000-1.2%$200/sqft |
Source: Keller Williams Realty Ballantyne Area #3429150 Report a problem | ||
| 8/30/2018 | Price change | $850,000-1%$202/sqft |
Source: Keller Williams Realty Ballantyne Area #3429150 Report a problem | ||
| 4/17/2018 | Price change | $859,000-3.5%$204/sqft |
Source: Keller Williams Realty #3358144 Report a problem | ||
| 2/23/2018 | Listed for sale | $889,900-1%$212/sqft |
Source: Keller Williams Lake Norman #3358144 Report a problem | ||
| 9/5/2017 | Listing removed | $899,000$214/sqft |
Source: Ivester Jackson Properties #3263917 Report a problem | ||
| 6/1/2017 | Price change | $899,000-1.7%$214/sqft |
Source: Ivester Jackson Properties #3263917 Report a problem | ||
| 5/3/2017 | Price change | $915,000-2.1%$218/sqft |
Source: Ivester Jackson Properties #3263917 Report a problem | ||
| 4/9/2017 | Listed for sale | $935,000+33.6%$223/sqft |
Source: Ivester Jackson Properties #3263917 Report a problem | ||
| 7/1/2010 | Sold | $700,000-22.1%$167/sqft |
Source: Public Record Report a problem | ||
| 7/19/2009 | Listing removed | $899,000$214/sqft |
Source: Julie Jones Team #822956 Report a problem | ||
| 12/25/2008 | Price change | $899,000-7.8%$214/sqft |
Source: Julie Jones Team #822956 Report a problem | ||
| 12/23/2008 | Listed for sale | $975,000$232/sqft |
Source: Julie Jones Team #822956 Report a problem | ||
Public tax history
| Year | Property taxes | Tax assessment |
|---|---|---|
| 2025 | -- | $1,335,300 +0.1% |
| 2024 | $10,044 +1.4% | $1,334,200 |
| 2023 | $9,906 +19.7% | $1,334,200 +52.5% |
| 2022 | $8,278 +1.3% | $874,700 |
| 2021 | $8,173 +3.8% | $874,700 +3.9% |
| 2020 | $7,878 | $842,100 |
| 2019 | -- | $842,100 +23.9% |
| 2018 | $8,199 +0.7% | $679,400 +0.1% |
| 2017 | $8,141 | $679,000 -0.1% |
| 2016 | $8,141 | $679,400 |
| 2015 | $8,141 +0.1% | $679,400 |
| 2014 | $8,136 | -- |
| 2013 | -- | $679,400 -0.2% |
| 2012 | -- | $680,600 |
| 2011 | -- | $680,600 +5.3% |
| 2010 | -- | $646,300 +18.2% |
| 2009 | -- | $546,800 |
| 2008 | -- | -- |
Neighborhood: 28036
Nearby homes
- $1,550,0004 bd4 ba3.7k sqft13528 Evening Primrose Dr, Davidson, NC 28036Sold

- $1,750,0005 bd6 ba5.7k sqft13520 Evening Primrose Dr, Davidson, NC 28036Sold

- $1,520,0004 bd5 ba3.8k sqft13603 Evening Primrose Dr, Davidson, NC 28036Sold

- $2,025,0006 bd5 ba5.7k sqft11410 Lauren Ln, Davidson, NC 28036Sold

- $1,881,8005 bd5 ba4.5k sqft13611 Evening Primrose Dr, Davidson, NC 28036Off Market
- $1,950,0004 bd6 ba5k sqft11324 Lauren Ln, Davidson, NC 28036Sold
- $1,503,7004 bd4 ba3.5k sqft13525 Evening Primrose Dr, Davidson, NC 28036Off Market
- $828,8002 bd2 ba1.5k sqft13531 Mayes Rd, Huntersville, NC 28078Off Market
Nearby schools
GreatSchools rating
- 9/10Davidson K-8 SchoolGrades: K-8Distance: 3 mi
- 7/10William Amos Hough HighGrades: 9-12Distance: 1.1 mi
Schools provided by the listing agent
- Elementary: Davidson K-8
- Middle: Davidson K-8
- High: William Amos Hough
Source: Canopy MLS as distributed by MLS GRID. This data may not be complete. We recommend contacting the local school district to confirm school assignments for this home.
Get a cash offer in 3 minutes
- North Carolina
- Mecklenburg County
- Davidson
- 28036
- 13606 Evening Primrose Dr