Experience the best of coastal living in this beautifully maintained waterfront home located in one of the Island’s established canal-front communities. With quick access to the Intracoastal Waterway and a short golf cart ride to the beach, this property offers an exceptional blend of boating, fishing, and waterfront enjoyment.
A grand entry and soaring foyer create an impressive welcome, leading into an open-concept floor plan filled with natural light. The home features 4 bedrooms and 3 full bathrooms. The spacious primary suite is on the main level, along with an additional downstairs bedroom with convenient direct access to a full bath. Upstairs, a private bedroom with deck access and adjacent full bath offers a secluded retreat, while a versatile flex room with its own deck access provides space for a home office, fitness area, media room, or additional living space.
The kitchen is equipped with a gas cooktop, stainless steel appliances, and a seamless one-piece quartz countertop that serves as a striking focal point for the space.
Outdoor living takes center stage with approximately 1,000 square feet of north-facing decking, offering comfortable enjoyment throughout the day. Fish directly from your backyard for trout, redfish, flounder, and drum, or enjoy watching dolphins occasionally pass through the canal while taking in beautiful sunrise and sunset views.
Additional features include a private boat lift, fish cleaning station, three-car garage, dedicated boat parking, and RV parking with electric and sewer hookups.
HOA amenities include a neighborhood boat launch, canal bulkhead medians, and maintenance of common areas. Combining direct water access, exceptional outdoor living, and a thoughtfully designed floor plan, this Island waterfront home captures the essence of coastal living at its finest.
For sale
$770,000
13606 Moro Ln, Corpus Christi, TX 78418
4beds
2,567sqft
Single Family Residence
Built in 2001
6,055 Square Feet Lot
$-- Zestimate®
$300/sqft
$50/mo HOA
What's special
Waterfront homeFish cleaning stationPrivate boat liftThree-car garageDedicated boat parking
- 92 days
- 152
- 10
Zillow last checked:
Listing updated:
Listed by:
Kristine Ga-as 407-579-2885,
Texas Ally Real Estate Group
Source: South Texas MLS,MLS#: 477497 Originating MLS: Corpus Christi
Originating MLS: Corpus ChristiFacts & features
Interior
Bedrooms & bathrooms
- Bedrooms: 4
- Bathrooms: 3
- Full bathrooms: 3
Cooling
- Central Air
Appliances
- Included: Dishwasher, Gas Cooktop, Microwave, Refrigerator, Range Hood
- Laundry: Washer Hookup, Dryer Hookup
Features
- Primary Downstairs, Open Floorplan, Skylights, Breakfast Bar
- Flooring: Luxury Vinyl Plank, Tile
- Windows: Skylight(s)
- Has fireplace: Yes
- Fireplace features: Gas Log
Interior area
- Total structure area: 2,567
- Total interior livable area: 2,567 sqft
Video & virtual tour
Property
Parking
- Total spaces: 3
- Parking features: Garage, RV Access/Parking
- Garage spaces: 3
Features
- Levels: Two
- Stories: 2
- Patio & porch: Covered, Deck, Open, Patio
- Exterior features: Boat Lift, Deck, Dock
- Pool features: None
- Fencing: Wood
- Has view: Yes
- View description: Water
- Has water view: Yes
- Water view: Water
- Waterfront features: Channel, Boat Ramp/Lift Access, Canal Access
Lot
- Size: 6,055 Square Feet
Details
- Parcel number: 681700010210
Construction
Type & style
- Home type: SingleFamily
- Property subtype: Single Family Residence
Materials
- Stucco
- Foundation: Slab
- Roof: Shingle
Condition
- Year built: 2001
Utilities & green energy
- Sewer: Public Sewer
- Water: Public
- Utilities for property: Sewer Available, Water Available
Community & HOA
Community
- Security: Smoke Detector(s)
- Subdivision: Point Tesoro
HOA
- Has HOA: Yes
- Amenities included: Other
- Services included: Boat Ramp, Common Areas, Other
- HOA fee: $600 annually
Location
- Region: Corpus Christi
Financial & listing details
- Price per square foot: $300/sqft
- Tax assessed value: $696,793
- Annual tax amount: $12,842
- Date on market: 6/3/2026
- Listing agreement: Exclusive Right To Sell
- Listing terms: Cash,Conventional,FHA,VA Loan
Estimated market value
Not available
Estimated sales range
Not available
Not available
Price history
| Date | Event | Price |
|---|---|---|
| 6/3/2026 | Listed for sale | $770,000+10.2%$300/sqft |
Source:  South Texas MLS #477497 Report a problem South Texas MLS #477497 Report a problem | ||
| 3/27/2022 | Listing removed | -- |
Source:  Weichert Pro Report a problem Weichert Pro Report a problem | ||
| 3/3/2022 | Pending sale | $699,000$272/sqft |
Source: Weichert Pro #388543 Report a problem | ||
| 3/3/2022 | Contingent | $699,000$272/sqft |
Source: South Texas MLS #388543 Report a problem | ||
| 2/17/2022 | Price change | $699,000-4.1%$272/sqft |
Source: South Texas MLS #388543 Report a problem | ||
| 1/5/2022 | Price change | $729,000+4.8%$284/sqft |
Source: South Texas MLS #388543 Report a problem | ||
| 10/26/2021 | Price change | $695,900-8.3%$271/sqft |
Source: South Texas MLS #388543 Report a problem | ||
| 9/17/2021 | Listed for sale | $759,000$296/sqft |
Source: Weichert Pro #388543 Report a problem | ||
Public tax history
| Year | Property taxes | Tax assessment |
|---|---|---|
| 2025 | $12,842 +6.9% | $696,793 -0.8% |
| 2024 | $12,010 +1.3% | $702,287 +1.9% |
| 2023 | $11,862 -15.7% | $688,858 +12.9% |
| 2022 | $14,063 +163.5% | $609,986 +26.6% |
| 2021 | $5,337 +1% | $481,735 +10% |
| 2020 | $5,286 -0.1% | $437,941 -0.8% |
| 2019 | $5,291 | $441,473 +2.4% |
| 2018 | $5,291 -0.4% | $430,993 -1.4% |
| 2017 | $5,312 -1.8% | $437,007 +2.8% |
| 2016 | $5,410 | $425,057 -0.7% |
| 2015 | $5,410 | $428,202 +9.3% |
| 2014 | $5,410 | $391,697 -3.1% |
| 2012 | -- | $404,319 +32% |
| 2011 | -- | $306,313 -16.5% |
| 2010 | -- | $366,752 -9.9% |
| 2009 | -- | $407,258 -11.8% |
| 2008 | -- | $461,534 -6.5% |
| 2007 | -- | $493,738 +42.5% |
| 2006 | $7,945 +9.7% | $346,542 +10% |
| 2005 | $7,240 | $315,038 +3.9% |
| 2004 | -- | $303,104 +16.4% |
| 2003 | -- | $260,362 +226.8% |
| 2002 | -- | $79,674 +174% |
| 2001 | -- | $29,074 +6.7% |
| 2000 | -- | $27,257 |
Find assessor info on the county website
Monthly payment
Est. payment
Payment breakdown
Explore the cost of this home by adjusting the details. Changes won't be saved.Climate risks
Neighborhood: 78418
Nearby schools
Schools provided by the listing agent
- Elementary: Flour Bluff
- Middle: Flour Bluff
- High: Flour Bluff
- District: Corpus Christi ISD
Source: South Texas MLS. This data may not be complete. We recommend contacting the local school district to confirm school assignments for this home.
- $476,3003 bd-- ba1.5k sqft13610 Moro Ln, Corpus Christi, TX 78418Off Market
- $429,800-- bd-- ba1.5k sqft13602 Moro Ln, Corpus Christi, TX 78418Off Market
- $452,5003 bd2 ba1.4k sqft15138 Tesoro Dr, Corpus Christi, TX 78418Off Market
- $427,200-- bd-- ba1.4k sqft13614 Moro Ln, Corpus Christi, TX 78418Off Market
Similar homes
- $769,9004 bd3 ba2.8k sqft15329 Cartagena Ct, Corpus Christi, TX 78418For Sale
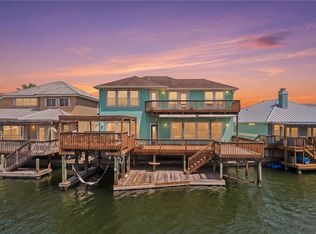 MLS ID #475240, Stacy Todd, Compass RE Texas, LLC.. South Texas MLS
 - $799,0004 bd3 ba2.3k sqft13809 Jolly Roger St, Corpus Christi, TX 78418For Sale
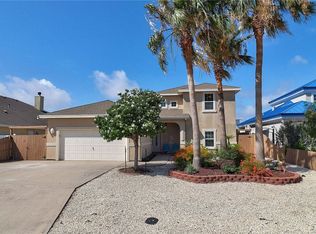 MLS ID #478047, Rene Smith, Coldwell Banker Pacesetter Steel. South Texas MLS
 - $775,0003 bd3 ba2.4k sqft13553 Bullion Ct, Corpus Christi, TX 78418For Sale
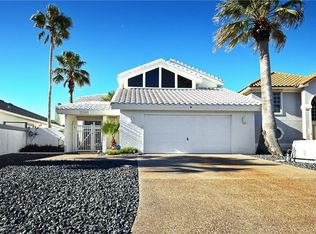 MLS ID #472905, Kim Erwin, KW Coastal Bend - Island. South Texas MLS
 - $699,0004 bd3 ba2.8k sqft15346 Cartagena Ct, Corpus Christi, TX 78418For Sale
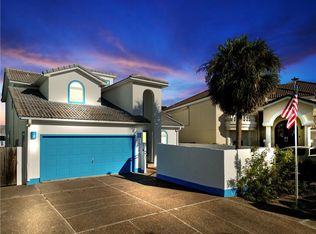 MLS ID #469108, Gene Guernsey, Gene Guernsey & Assoc.Realtors. South Texas MLS
