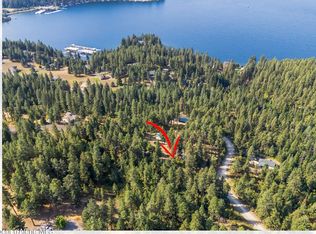
An exceptional fusion of engineering, craftsmanship, and waterfront living. This premier residence showcases premium finishes throughout: custom high-end cabinetry, designer flooring, solid interior doors, oversized bedrooms and mudroom, whole-home generator with owned propane tank, and a commanding 3/4 wrap-around front porch with expansive lake views.
Designed for comfort and convenience including 2 expansive bedrooms & bathrooms PLUS an additional 240 Sqft of BONUS ROOM. This home includes a hot-water recirculation pump and dedicated RV parking. Aviation and boating enthusiasts will appreciate private airplane hangar potential and paved airstrip access (ID43), a private beach, and rentable/purchasable boat slips.
A thoughtful floor plan and upscale finishes make this property ideal for year-round living or a luxury getaway. Approximately 35 minutes to Costco and only minutes to local services, this address delivers privacy, recreation and refined lakeside living.
Active
$990,000
13606 S Hanson Rd, Harrison, ID 83833
2beds
2baths
1,812sqft
Single Family Residence
Built in 2022
0.71 Acres Lot
$-- Zestimate®
$546/sqft
$-- HOA
What's special
Dedicated rv parkingThoughtful floor planUpscale finishesDesigner flooringSolid interior doorsPrivate beachOversized bedrooms
- 48 days
- 656
- 43
Zillow last checked:
Listing updated:
Listed by:
Martin Walker 208-518-6636,
CENTURY 21 Beutler & Associates
Source: Coeur d'Alene MLS,MLS#: 26-7659
Facts & features
Interior
Bedrooms & bathrooms
- Bedrooms: 2
- Bathrooms: 2
- Main level bathrooms: 2
- Main level bedrooms: 2
Heating
- Wood Stove, Electric, Propane, Wood, Forced Air, Hot Water, Heat Pump
Appliances
- Included: Gas Water Heater, Washer, Refrigerator, Microwave, Disposal, Dishwasher, Cooktop
- Laundry: Washer Hookup
Features
- Fireplace, High Speed Internet
- Flooring: Tile, Laminate, Carpet
- Basement: None
- Has fireplace: Yes
- Fireplace features: Wood Burning Stove
- Common walls with other units/homes: No Common Walls
Interior area
- Total structure area: 1,812
- Total interior livable area: 1,812 sqft
Video & virtual tour
Property
Parking
- Parking features: Garage - Attached
- Has attached garage: Yes
Features
- Exterior features: Fire Pit, Garden, Rain Gutters
- Has view: Yes
- View description: Mountain(s), Lake
- Has water view: Yes
- Water view: Lake
Lot
- Size: 0.71 Acres
- Features: Steep Slope, Irregular Lot, Level, Wooded
Details
- Additional structures: Shed(s)
- Parcel number: 02080003001A
- Zoning: RES Restricted
- Other equipment: Satellite Dish
Construction
Type & style
- Home type: SingleFamily
- Property subtype: Single Family Residence
Materials
- Hardboard, Frame
- Foundation: Concrete Perimeter, Slab
- Roof: Composition
Condition
- Year built: 2022
Utilities & green energy
- Sewer: Community System
- Water: Community System
Community & HOA
Community
- Subdivision: Carlin Bay
HOA
- Has HOA: Yes
- HOA name: Carlin Bay
Location
- Region: Harrison
Financial & listing details
- Price per square foot: $546/sqft
- Tax assessed value: $634,880
- Annual tax amount: $2,214
- Date on market: 7/24/2026
- Road surface type: Gravel
Estimated market value
Not available
Estimated sales range
Not available
Not available
Price history
| Date | Event | Price |
|---|---|---|
| 7/28/2026 | Listed for sale | $990,000$546/sqft |
Source:  Coeur d'Alene MLS #26-7659 Report a problem Coeur d'Alene MLS #26-7659 Report a problem | ||
Public tax history
| Year | Property taxes | Tax assessment |
|---|---|---|
| 2025 | $2,215 -2.6% | $634,880 +0.1% |
| 2024 | $2,274 +3.1% | $634,175 |
| 2023 | $2,207 +676.3% | $634,175 +646.1% |
| 2022 | $284 -15.9% | $85,000 +35.2% |
| 2021 | $338 -17.1% | $62,882 +15% |
| 2020 | $408 +18.9% | $54,680 -10.1% |
| 2019 | $343 -15.9% | $60,840 +30% |
| 2018 | $408 +6.6% | $46,800 -2.5% |
| 2017 | $383 +97.6% | $48,000 |
| 2016 | $194 -25.6% | $48,000 -20% |
| 2015 | $260 | $60,000 |
| 2013 | $260 | $60,000 -3.9% |
| 2012 | -- | $62,424 -40% |
| 2011 | -- | $104,040 -10% |
| 2010 | -- | $115,600 |
Find assessor info on the county website
Monthly payment
Est. payment
Payment breakdown
Explore the cost of this home by adjusting the details. Changes won't be saved.Climate risks
Neighborhood: 83833

Similar homes
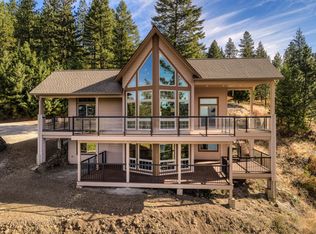
- $1,095,0003 bd2 ba1.4k sqft8169 E Bridger Trl, Harrison, ID 83833For Sale
 MLS ID #26-8599, Graham Hanson, Kelly Right Real Estate. Coeur d'Alene MLS
 - $999,0004 bd3 ba2.4k sqft12377 N Bradbury Dr, Hayden Lake, ID 83835For Sale
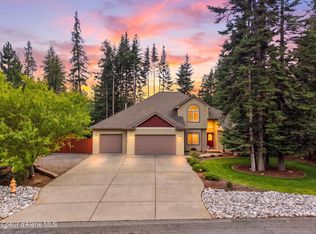 MLS ID #26-9321, Chelsea Carpenter-Hosea, eXp Realty. Coeur d'Alene MLS
 - $1,399,0004 bd3 ba2.6k sqft2094 E Driftwood Heights Dr, Harrison, ID 83833For Sale
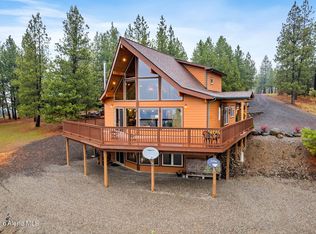 MLS ID #26-3982, Jason Tony, Amplify Real Estate Services Idaho LLC. Coeur d'Alene MLS
 - $999,0005 bd2 ba2.5k sqft12251 W Blessing Hill Rd, Post Falls, ID 83854For Sale
 MLS ID #26-7985, Kaleb Justus, Kelly Right Real Estate. Coeur d'Alene MLS
