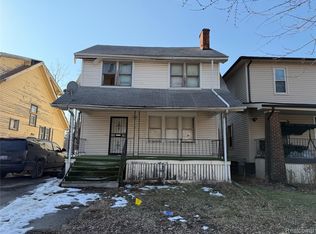
Welcome to this 3-bedroom, 1-bath HUD home offering comfort, space, and endless possibilities. The home features a spacious living room that provides a welcoming area for relaxing or entertaining guests, along with a separate dining room perfect for family meals and holiday gatherings.Don't miss this opportunity to own a property with so much to offer—schedule your showing today!
Pending
Price cut: $11K (8/4)
$14,000
13606 Wisconsin St, Detroit, MI 48238
3beds
1,624sqft
Single Family Residence
Built in 1926
3,484 Square Feet Lot
$-- Zestimate®
$9/sqft
$-- HOA
What's special
- 54 days
- 36
- 0
Zillow last checked:
Listing updated:
Listed by:
Wendy Hopkins 248-327-6161,
Epic Realty Inc 248-327-6161
Source: Realcomp II,MLS#: 20261050275
Facts & features
Interior
Bedrooms & bathrooms
- Bedrooms: 3
- Bathrooms: 1
- Full bathrooms: 1
Bedroom
- Level: Second
- Area: 182
- Dimensions: 13 X 14
Bedroom
- Level: Entry
- Area: 110
- Dimensions: 10 X 11
Bedroom
- Level: Entry
- Area: 144
- Dimensions: 12 X 12
Other
- Level: Entry
- Area: 56
- Dimensions: 7 X 8
Dining room
- Level: Entry
- Area: 144
- Dimensions: 12 X 12
Kitchen
- Level: Entry
- Area: 90
- Dimensions: 10 X 9
Living room
- Level: Entry
- Area: 156
- Dimensions: 13 X 12
Heating
- Forced Air, Natural Gas
Features
- Basement: Unfinished
- Has fireplace: No
Interior area
- Total interior livable area: 1,624 sqft
- Finished area above ground: 1,624
Property
Parking
- Parking features: No Garage
Features
- Levels: One And One Half
- Stories: 1.5
- Entry location: GroundLevelwSteps
- Pool features: None
Lot
- Size: 3,484 Square Feet
- Dimensions: 35 x 100
Details
- Parcel number: W16I034591S
- Special conditions: Government Owned,Short Sale No
Construction
Type & style
- Home type: SingleFamily
- Architectural style: Bungalow
- Property subtype: Single Family Residence
Materials
- Wood Siding
- Foundation: Basement, Block
Condition
- New construction: No
- Year built: 1926
Utilities & green energy
- Sewer: Public Sewer
- Water: Public
Community & HOA
Community
- Subdivision: B E TAYLORS DETROIT CITY SUB 1
HOA
- Has HOA: No
Location
- Region: Detroit
Financial & listing details
- Price per square foot: $9/sqft
- Tax assessed value: $6,003
- Annual tax amount: $946
- Date on market: 7/1/2026
- Cumulative days on market: 54 days
- Listing agreement: Exclusive Right To Sell
- Listing terms: Cash,FHA 203K
Estimated market value
Not available
Estimated sales range
Not available
$1,397/mo
Price history
| Date | Event | Price |
|---|---|---|
| 8/17/2026 | Pending sale | $14,000$9/sqft |
Source:  Realcomp II #20261050275 Report a problem Realcomp II #20261050275 Report a problem | ||
| 8/4/2026 | Price change | $14,000-44%$9/sqft |
Source: Realcomp II #20261050275 Report a problem | ||
| 7/2/2026 | Listed for sale | $25,000-76.6%$15/sqft |
Source: Realcomp II #20261050275 Report a problem | ||
| 10/28/2025 | Sold | $106,917$66/sqft |
Source: Public Record Report a problem | ||
Public tax history
| Year | Property taxes | Tax assessment |
|---|---|---|
| 2025 | -- | $10,600 +19.1% |
| 2024 | -- | $8,900 +21.9% |
| 2023 | -- | $7,300 +17.7% |
| 2022 | -- | $6,200 +6.9% |
| 2021 | -- | $5,800 |
| 2020 | $868 +623.3% | $5,800 +17.2% |
| 2019 | $120 | $4,950 -4.8% |
| 2018 | $120 | $5,200 -1.9% |
| 2017 | -- | $5,300 -70.1% |
| 2016 | $120 | $17,700 +84.4% |
| 2015 | $120 -85.7% | $9,600 -20.3% |
| 2013 | $838 +597.9% | $12,045 -19.8% |
| 2010 | $120 | $15,015 -12% |
| 2009 | -- | $17,062 -13.5% |
| 2008 | -- | $19,725 |
| 2007 | -- | $19,725 |
| 2005 | -- | $19,725 +3% |
| 2004 | -- | $19,150 |
Find assessor info on the county website
Monthly payment
Est. payment
Payment breakdown
Explore the cost of this home by adjusting the details. Changes won't be saved.Climate risks
Neighborhood: Davison-Schoolcraft

Similar homes
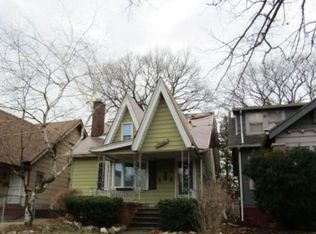
- $15,0003 bd1 ba1.3k sqft12841 Appoline St, Detroit, MI 48227For Sale
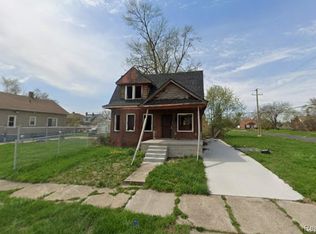
 MLS ID #20261058418, Nemer Alaouie, Keller Williams Legacy. Realcomp II
 - $16,0003 bd1 ba1.2k sqft8611 Chalfonte St, Detroit, MI 48238For Sale
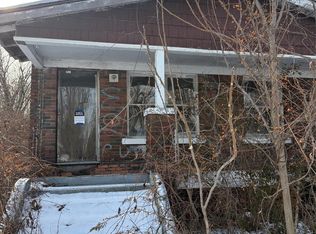 MLS ID #20251060518, Adam Hage, Atlas Properties Inc. Realcomp II
 - $12,5003 bd2 ba1.4k sqft14876 Wisconsin St, Detroit, MI 48238For Sale
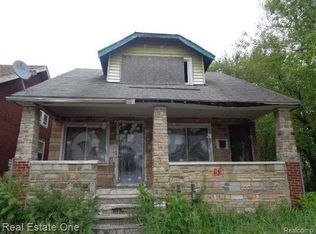 MLS ID #20250037457, Gene Kelley II, Real Estate One-Southfield. Realcomp II
 - $15,8003 bd2 ba1.7k sqft11383 Ohio St, Detroit, MI 48204For Sale
 MLS ID #20261013243, Erick Monzo, Keller Williams Realty-Great Lakes. Realcomp II
 - $18,4003 bd1 ba1.3k sqft12717 Indiana St, Detroit, MI 48238For SaleMLS ID #20261038491, Mark Poloney, RE/MAX First. Realcomp II
- $10,0003 bd1 ba1k sqft15334 Roselawn St, Detroit, MI 48238For SaleMLS ID #20261067434, Anthony Stinnett, 3Sixty5 Realty. Realcomp II
- $14,4003 bd1 ba1k sqft15384 Lesure St, Detroit, MI 48227For SaleMLS ID #20261049908, Mark Poloney, RE/MAX First. Realcomp II
- $17,9003 bd2 ba1k sqft14537 Washburn St, Detroit, MI 48238For SaleMLS ID #20261037329, Mark Poloney, RE/MAX First. Realcomp II
- $12,9003 bd1 ba1.2k sqft9613 American St, Detroit, MI 48204For SaleMLS ID #20261024587, Mark Poloney, RE/MAX First. Realcomp II
- $19,0003 bd1 ba1.3k sqft12610 Northlawn St, Detroit, MI 48238For SaleMLS ID #20250037211, Natasha C Richards, Bellabay Realty Tri Counties. Realcomp II
- $20,4003 bd1 ba1.2k sqft12725 Northlawn St, Detroit, MI 48238For SaleMLS ID #20261053704, Greg Majewski, Detroit Investment Company. Realcomp II
- $15,0003 bd1 ba1.7k sqft1695 Monterey St, Detroit, MI 48206For SaleMLS ID #20261013268, Catina Willis, Next Level Realty & Investments. Realcomp II
- $12,5003 bd1 ba1.4k sqft12783 Littlefield St, Detroit, MI 48227For Sale
 MLS ID #26009313, Melissa Shelby, House of Deeds RealEstate Firm. MichRIC
 - $15,0003 bd1 ba1.3k sqft352 Highland St, Highland Park, MI 48203For SaleMLS ID #20261052950, Angie Sierra, REMAX City Centre. Realcomp II
- $15,0003 bd1 ba1.5k sqft308 Cortland St, Highland Park, MI 48203For SaleMLS ID #20261052984, Angie Sierra, REMAX City Centre. Realcomp II
- $16,4002 bd1 ba818 sqft13166 Montville Pl, Detroit, MI 48238For SaleMLS ID #20261058475, Mark Poloney, RE/MAX First. Realcomp II
- $14,4003 bd2 ba1.3k sqft20004 Coventry St, Highland Park, MI 48203For SaleMLS ID #20261050473, Mark Poloney, RE/MAX First. Realcomp II
- $9,0003 bd1 ba1k sqft15480 Woodingham Dr, Detroit, MI 48238For SaleMLS ID #20240024486, Natasha C Richards, Bellabay Realty Tri Counties. Realcomp II
- $15,5003 bd1 ba833 sqft9722 Yosemite St, Detroit, MI 48204For SaleMLS ID #20240045097, Erick Monzo, Keller Williams Realty-Great Lakes. Realcomp II
- $14,3502 bd1 ba1.4k sqft231 Grove St, Highland Park, MI 48203For Sale
 MLS ID #50211507, Madison LaFramboise, Elite Real Estate Professionals, Inc.. MiRealSource
