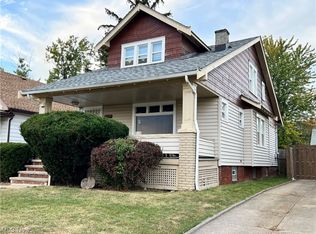
Welcome home to this well maintained, 3 bedroom 1 bath colonial home. There is also the potential as an investment producing property. Either way, add your personal touch to make this home yours Come take a look at this cozy Colonial style home. It features an eat-in kitchen, formal dining room, front porch, and an upstairs attic with lots of storage space that could be converted into an extra room. Located just a short distance from many amenities including a shopping center, parks, and the JACK Racino. Convenient access to I-480 highway and State Route 43.
Closed
Tax assessed value
$91,000
13607 Christine Ave, Garfield Heights, OH 44105
3beds
1,448sqft
Single Family Residence
Built in 1927
5,662 Square Feet Lot
$120,000 Zestimate®
$63/sqft
$1,437 Estimated rent
Home value
$120,000
$107,000 - $134,000
$1,437/mo
Zestimate® history
Owner options
List your home for rent
$1,437/mo
Rent Zestimate®
Find your next renter with Zillow Rental Manager. Plus, with online applications, you can quickly screen prospective tenants – for free.
$1,437/mo
Rent Zestimate®
Refinance and save
$530/mo
Est. payment
Refinancing to a lower rate could help reduce your monthly payments and save thousands over the life of the loan.
$530/mo
Est. payment
Explore your selling options
Work with a Zillow partner agent
Leverage their expertise and Zillow's premium Showcase listings to get your home seen by more buyers.
Get startedList with your own agent
Get your home in front of millions of buyers by listing it on Zillow.
Learn how to do itSell it yourself
Take full control of how buyers see your home on Zillow by listing For Sale by Owner (FSBO).
List your homeWhat's special
Lots of storage spaceFormal dining roomEat-in kitchenFront porch
Zillow last checked:
Listing updated:
Listed by:
Asa A Cox asa.asacoxhomes@gmail.com(440)479-3100,
CENTURY 21 Asa Cox Homes,
Johnie A Sams 440-725-0735,
CENTURY 21 Asa Cox Homes
Bought with:
Paula Zampallo Ramirez, 2021000869
EXP Realty, LLC.
Source: MLS Now,MLS#: 4502405 Originating MLS: Ashtabula County REALTORS
Originating MLS: Ashtabula County REALTORSFacts & features
Interior
Bedrooms & bathrooms
- Bedrooms: 3
- Bathrooms: 1
- Full bathrooms: 1
Primary bedroom
- Description: Flooring: Carpet
- Level: Second
Bedroom
- Description: Flooring: Carpet
- Level: Second
Bedroom
- Description: Flooring: Carpet
- Level: Second
Bathroom
- Description: Flooring: Linoleum
- Level: Second
Dining room
- Description: Flooring: Carpet
- Level: First
Kitchen
- Description: Flooring: Linoleum
- Level: First
Laundry
- Level: Lower
Living room
- Description: Flooring: Carpet
- Level: First
Heating
- Forced Air, Gas
Cooling
- Central Air
Appliances
- Included: Dishwasher, Range, Refrigerator
Features
- Basement: Partially Finished
- Number of fireplaces: 1
Interior area
- Total structure area: 1,448
- Total interior livable area: 1,448 sqft
- Finished area above ground: 1,448
Property
Parking
- Total spaces: 2
- Parking features: Detached, Garage, Paved
- Garage spaces: 2
Features
- Levels: Two
- Stories: 2
- Patio & porch: Porch
Lot
- Size: 5,662 Square Feet
- Dimensions: 45 x 125
Details
- Parcel number: 54637037
Construction
Type & style
- Home type: SingleFamily
- Architectural style: Colonial
- Property subtype: Single Family Residence
Materials
- Vinyl Siding
- Roof: Asphalt,Fiberglass
Condition
- Unknown
- Year built: 1927
Utilities & green energy
- Sewer: Public Sewer
- Water: Public
Community & HOA
Community
- Subdivision: Cranwood Land Cos 04
HOA
- Has HOA: No
Location
- Region: Garfield Heights
Financial & listing details
- Price per square foot: $63/sqft
- Tax assessed value: $91,000
- Annual tax amount: $1,501
- Date on market: 11/6/2023
- Cumulative days on market: 21 days
- Listing terms: Cash,Conventional,FHA,VA Loan
Price history
| Date | Event | Price |
|---|---|---|
| 12/12/2023 | Sold | $91,000-8.9%$63/sqft |
Source:  MLS Now #4502405 Report a problem MLS Now #4502405 Report a problem | ||
| 11/27/2023 | Pending sale | $99,900$69/sqft |
Source: MLS Now #4502405 Report a problem | ||
| 11/6/2023 | Listed for sale | $99,900$69/sqft |
Source: MLS Now #4502405 Report a problem | ||
Public tax history
| Year | Property taxes | Tax assessment |
|---|---|---|
| 2025 | $1,672 -6.8% | $31,850 |
| 2024 | $1,795 +100.7% | $31,850 +66.9% |
| 2023 | $895 -3.2% | $19,080 |
| 2022 | $924 +0.1% | $19,080 |
| 2021 | $922 -7.5% | $19,080 +2.1% |
| 2020 | $998 -44.4% | $18,690 |
| 2019 | $1,794 +62.9% | $18,690 |
| 2018 | $1,101 +7.5% | $18,690 +5.5% |
| 2017 | $1,024 +1.4% | $17,720 |
| 2016 | $1,010 | $17,720 |
| 2015 | $1,010 -33.3% | $17,720 -23% |
| 2014 | $1,514 +4.8% | $23,000 |
| 2013 | $1,445 +2.4% | $23,000 |
| 2012 | $1,411 +3.2% | $23,000 -11.3% |
| 2011 | $1,367 +8.7% | $25,940 |
| 2010 | $1,257 +860.2% | $25,940 |
| 2009 | $131 -90.3% | $25,940 -9% |
| 2008 | $1,347 +4.7% | $28,500 |
| 2007 | $1,287 -24.9% | $28,500 |
| 2006 | $1,713 +14.6% | $28,500 +19.9% |
| 2005 | $1,494 +2.2% | $23,770 |
| 2004 | $1,463 -2.1% | $23,770 |
| 2003 | $1,494 +8.8% | $23,770 +7.9% |
| 2002 | $1,372 -40.4% | $22,020 |
| 2001 | $2,303 +4.2% | $22,020 |
| 2000 | $2,211 | $22,020 |
Find assessor info on the county website
Neighborhood: 44105
Nearby homes
- $50,1003 bd1 ba1.2k sqft13603 Christine Ave, Garfield Heights, OH 44105Off Market
- $102,8003 bd1 ba1.1k sqft13611 Christine Ave, Garfield Heights, OH 44105Off Market
- $95,0003 bd2 ba1.3k sqft13615 Christine Ave, Garfield Heights, OH 44105Sold
- $130,0004 bd2 ba1.4k sqft13619 Christine Ave, Garfield Heights, OH 44105Sold
- $106,1004 bd2 ba1.5k sqft13511 Christine Ave, Garfield Heights, OH 44105Off Market
- $102,8003 bd1 ba1.5k sqft13610 Maplerow Ave, Garfield Heights, OH 44105Off Market
- $100,0004 bd1 ba1.2k sqft13604 Maplerow Ave, Garfield Heights, OH 44105Sold
- $88,6003 bd1 ba1.2k sqft13614 Maplerow Ave, Garfield Heights, OH 44105Off Market
Nearby schools
GreatSchools rating
- 4/10Miles SchoolGrades: PK-8Distance: 0.8 mi
- 3/10John F Kennedy High SchoolGrades: 9-12Distance: 0.9 mi
- 3/10Robert H Jamison SchoolGrades: PK-8Distance: 0.9 mi
Schools provided by the listing agent
- District: Garfield Heights CSD - 1815
Source: MLS Now. This data may not be complete. We recommend contacting the local school district to confirm school assignments for this home.


Get pre-qualified for a loan
At Zillow Home Loans, we can pre-qualify you in as little as 5 minutes with no impact to your credit score.An equal housing lender. NMLS #10287.
- Ohio
- Cuyahoga County
- Garfield Heights
- 44105
- 13607 Christine Ave
Nearby cities
Nearby zip codes
Other Garfield Heights Topics
- Apartments for Rent in 44105
- Houses for Sale in 44105
- Houses for Rent in 44105
- 44105 Real Estate
- Garfield Heights Condos
- Houses for Sale in Garfield Heights
- Newest Listings in Garfield Heights
- Garfield Heights Home Values
- Garfield Heights Real Estate Agents
- Garfield Heights Refinance
- Garfield Heights Mortgage Rates
