Welcome to 13607 Knobhill Ct, a move-in ready gem with a comfortable, well-designed living space. The home has been freshly painted throughout, creating a bright, clean, and inviting atmosphere that is ready for its next chapter. The functional floor plan features five generous bedrooms, offering incredible versatility to create the perfect setup for a growing family, a dedicated home office, a hobby room, or guest accommodations. The kitchen and main living areas flow seamlessly, providing the perfect backdrop for daily relaxation and entertaining.
This property stands out with highly coveted features that are rarely found in the area, most notably the attached 2-car garage, which provides essential convenience and additional storage. Step outside to fully appreciate the outdoor living space, which includes a wonderful screened porch—the perfect year-round retreat for morning coffee or evening unwinding—and a decent-sized, private backyard that offers plenty of room for recreation and gardening.
Ideally situated in the highly coveted, HOA-free Walton Park community, this home offers access to an established neighborhood known for its mature, tree-lined streets and vibrant spirit. Residents here enjoy proximity to Chesterfield County schools, local parks like the historic Midlothian Mines, and effortless access to premier shopping and dining along the Midlothian Turnpike. Don’t miss this opportunity to secure a home that combines unique, sought-after features with one of Midlothian’s most desirable communities.
Sold for $510,000
$510,000
13607 Knobhill Ct, Midlothian, VA 23114
5beds
2,454sqft
Single Family Residence
Built in 1989
0.35 Acres Lot
$513,800 Zestimate®
$208/sqft
$3,007 Estimated rent
Home value
$513,800
$478,000 - $550,000
$3,007/mo
Zestimate® history
Owner options
List your home for rent
$3,007/mo
Rent Zestimate®
Find your next renter with Zillow Rental Manager. Plus, with online applications, you can quickly screen prospective tenants – for free.
$3,007/mo
Rent Zestimate®
Refinance and save
$3,064/mo
Est. payment
Refinancing to a lower rate could help reduce your monthly payments and save thousands over the life of the loan.
$3,064/mo
Est. payment
Explore your selling options
Work with a Zillow partner agent
Leverage their expertise and Zillow's premium Showcase listings to get your home seen by more buyers.
Get startedList with your own agent
Get your home in front of millions of buyers by listing it on Zillow.
Learn how to do itSell it yourself
Take full control of how buyers see your home on Zillow by listing For Sale by Owner (FSBO).
List your homeWhat's special
Zillow last checked:
Listing updated:
Listed by:
Annemarie Hensley 804-221-4365,
Compass,
Sarah Jefferson 804-357-5455,
Compass
Bought with:
Ainsley Dillon, 0225224005
Real Broker LLC
Source: CVRMLS,MLS#: 2602207 Originating MLS: Central Virginia Regional MLS
Originating MLS: Central Virginia Regional MLSFacts & features
Interior
Bedrooms & bathrooms
- Bedrooms: 5
- Bathrooms: 3
- Full bathrooms: 2
- 1/2 bathrooms: 1
Primary bedroom
- Description: W/I closet, ensuite bath
- Level: Second
- Dimensions: 12.0 x 18.0
Bedroom 2
- Level: Second
- Dimensions: 9.0 x 14.0
Bedroom 3
- Level: Second
- Dimensions: 10.0 x 12.0
Bedroom 4
- Level: Second
- Dimensions: 12.0 x 14.0
Bedroom 5
- Description: Dormer, skylights
- Level: Second
- Dimensions: 13.0 x 18.0
Dining room
- Description: HW, chair rail, crown molding
- Level: First
- Dimensions: 11.0 x 14.0
Family room
- Description: HW, chair rail, crown molding
- Level: First
- Dimensions: 15.0 x 22.0
Foyer
- Description: HW, chair rail, crown molding
- Level: First
- Dimensions: 0 x 0
Other
- Description: Tub & Shower
- Level: Second
Half bath
- Level: First
Kitchen
- Description: Eat-in
- Level: First
- Dimensions: 12.0 x 19.0
Laundry
- Level: Second
- Dimensions: 5.0 x 5.0
Living room
- Description: HW, French doors, crown molding
- Level: First
- Dimensions: 12.0 x 15.0
Heating
- Multi-Fuel, Zoned
Cooling
- Zoned
Appliances
- Included: Gas Water Heater
- Laundry: Washer Hookup, Dryer Hookup
Features
- Bookcases, Built-in Features, Breakfast Area, Bay Window, Ceiling Fan(s), Double Vanity, Eat-in Kitchen, French Door(s)/Atrium Door(s), Jetted Tub, Walk-In Closet(s)
- Flooring: Ceramic Tile, Wood
- Doors: French Doors
- Windows: Screens
- Basement: Crawl Space
- Attic: Walk-up
- Number of fireplaces: 1
- Fireplace features: Masonry
Interior area
- Total interior livable area: 2,454 sqft
- Finished area above ground: 2,454
- Finished area below ground: 0
Property
Parking
- Total spaces: 2
- Parking features: Attached, Direct Access, Driveway, Garage, Garage Door Opener, Paved
- Attached garage spaces: 2
- Has uncovered spaces: Yes
Features
- Levels: Two
- Stories: 2
- Patio & porch: Porch
- Exterior features: Porch, Paved Driveway
- Pool features: Pool, Community
- Has spa: Yes
- Fencing: Back Yard,Fenced,Partial
Lot
- Size: 0.35 Acres
- Features: Landscaped, Cul-De-Sac
Details
- Parcel number: 735702621900000
- Zoning description: R12
Construction
Type & style
- Home type: SingleFamily
- Architectural style: Colonial,Two Story
- Property subtype: Single Family Residence
Materials
- Drywall, Frame, Hardboard
- Roof: Composition
Condition
- Resale
- New construction: No
- Year built: 1989
Utilities & green energy
- Sewer: Public Sewer
- Water: Public
Community & HOA
Community
- Features: Clubhouse, Community Pool, Pool, Tennis Court(s)
- Subdivision: Walton Park
Location
- Region: Midlothian
Financial & listing details
- Price per square foot: $208/sqft
- Tax assessed value: $464,300
- Annual tax amount: $4,132
- Date on market: 5/27/2026
- Ownership: Individuals
- Ownership type: Sole Proprietor
Price history
| Date | Event | Price |
|---|---|---|
| 5/29/2026 | Sold | $510,000+2%$208/sqft |
Source:  CVRMLS #2602207 Report a problem CVRMLS #2602207 Report a problem | ||
| 5/3/2026 | Pending sale | $500,000$204/sqft |
Source: CVRMLS #2602207 Report a problem | ||
| 4/29/2026 | Listed for sale | $500,000+53.8%$204/sqft |
Source: CVRMLS #2602207 Report a problem | ||
| 12/5/2006 | Sold | $325,000+32.1%$132/sqft |
Source: Public Record Report a problem | ||
| 8/23/2004 | Sold | $246,000+28.8%$100/sqft |
Source: Public Record Report a problem | ||
| 3/1/2000 | Sold | $191,000$78/sqft |
Source: Public Record Report a problem | ||
Public tax history
| Year | Property taxes | Tax assessment |
|---|---|---|
| 2025 | $4,132 +2.1% | $464,300 +3.2% |
| 2024 | $4,047 +6% | $449,700 +7.2% |
| 2023 | $3,818 +5.3% | $419,600 +6.4% |
| 2022 | $3,627 +11.6% | $394,200 +15.3% |
| 2021 | $3,249 +2.2% | $342,000 +2.2% |
| 2020 | $3,179 +2% | $334,600 +2% |
| 2019 | $3,115 +3.9% | $327,900 +5.7% |
| 2018 | $2,997 +4% | $310,200 +2% |
| 2017 | $2,883 | $304,000 +2.1% |
| 2016 | $2,883 +2.8% | $297,700 +2.8% |
| 2015 | $2,804 +2.2% | $289,500 +2.2% |
| 2014 | $2,745 | $283,300 +7.8% |
| 2013 | -- | $262,700 +0.1% |
| 2012 | -- | $262,500 -5.7% |
| 2011 | -- | $278,400 -4.1% |
| 2010 | -- | $290,200 -4.7% |
| 2009 | -- | $304,400 -2.4% |
| 2008 | -- | $311,900 +9.7% |
| 2007 | -- | $284,300 +26.6% |
| 2005 | -- | $224,500 +6.7% |
| 2004 | -- | $210,500 +6.9% |
| 2003 | -- | $197,000 +2.4% |
| 2002 | -- | $192,400 +5.3% |
| 2001 | -- | $182,700 |
Find assessor info on the county website
Neighborhood: 23114
Nearby homes
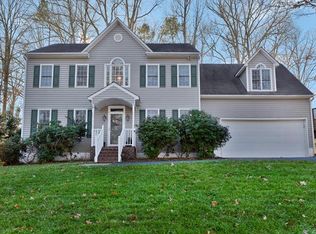
- $516,5004 bd3 ba2.2k sqft13609 Knobhill Ct, Midlothian, VA 23114Off Market
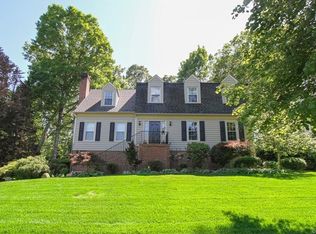
- $462,5004 bd3 ba2.1k sqft13605 Knobhill Ct, Midlothian, VA 23114Off Market
- $592,0004 bd3 ba3.1k sqft12612 Queensgate Rd, Midlothian, VA 23114Off Market
- $558,9004 bd2 ba2.5k sqft13611 Knobhill Ct, Midlothian, VA 23114Off Market
- $639,0005 bd3 ba3.2k sqft12606 Queensgate Rd, Midlothian, VA 23114Off Market
- $551,4004 bd2 ba2.6k sqft13603 Knobhill Ct, Midlothian, VA 23114Off Market
- $536,2004 bd2 ba2.4k sqft12618 Queensgate Rd, Midlothian, VA 23114Off Market
- $676,3005 bd5 ba3.5k sqft13608 Knobhill Ct, Midlothian, VA 23114Off Market
Nearby schools
GreatSchools rating
- 10/10J B Watkins Elementary SchoolGrades: PK-5Distance: 1.4 mi
- 9/10Midlothian Middle SchoolGrades: 6-8Distance: 1.4 mi
- 8/10Midlothian High SchoolGrades: 9-12Distance: 1.8 mi
Schools provided by the listing agent
- Elementary: Watkins
- Middle: Midlothian
- High: Midlothian
Source: CVRMLS. This data may not be complete. We recommend contacting the local school district to confirm school assignments for this home.
Get a cash offer in 3 minutes
Find out how much your home could sell for in as little as 3 minutes with a no-obligation cash offer.
Estimated market value
$513,800
Get a cash offer in 3 minutes
Find out how much your home could sell for in as little as 3 minutes with a no-obligation cash offer.
Estimated market value
$513,800
- Virginia
- Chesterfield County
- Midlothian
- 23114
- 13607 Knobhill Ct
Nearby cities
Nearby zip codes
Other Midlothian Topics
