Skip main navigation
Sold
  • $298,700

    13607 NE Cornwallis Dr, Elgin, OK 73538

    3beds
    1,800sqft
    Single Family Residence
    Built in 2020
    0.5 Acres Lot
    $298,700 Zestimate®
    $166/sqft
    $2,004 Estimated rent

    Home value

    $298,700

    $284,000 - $314,000

    $2,004/mo

    Zestimate® history
    Loading
    Loading...

    Owner options

    List your home for rent

    $2,004/mo

    Rent Zestimate®

    Find your next renter with Zillow Rental Manager. Plus, with online applications, you can quickly screen prospective tenants – for free.

    Learn more

    $2,004/mo

    Rent Zestimate®

    Refinance and save

    $1,851/mo

    Est. payment

    Refinancing to a lower rate could help reduce your monthly payments and save thousands over the life of the loan.

    See today's rates

    $1,851/mo

    Est. payment

    Explore your selling options

    Work with a Zillow partner agent

    Leverage their expertise and Zillow's premium Showcase listings to get your home seen by more buyers.

    Get started

    List with your own agent

    Get your home in front of millions of buyers by listing it on Zillow.

    Learn how to do it

    Sell it yourself

    Take full control of how buyers see your home on Zillow by listing For Sale by Owner (FSBO).

    List your home

    What's special

    Gas fireplaceHuge islandGas stoveStylish mantleDoggie doorSubway tile backsplashDeep soaker tub

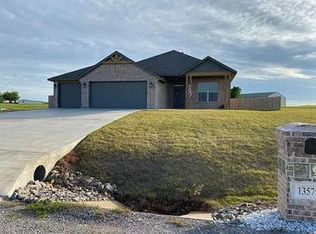
    Better than new Craftsman style home in Elgin’s up and coming new subdivision, Yorktown Farms offers 4 bedrooms or 3 bedrooms and an office/study, 2 baths and a 3 car garage on a huge half acre lot with a completely privacy fenced back yard including an awesome dog run for the furry members of your family. Right off the entry foyer you will find a trendy barn door for the study/office that seller made into a dog pen with a doggie door leading to the outside fenced dog run but can be a great office or 4th bedroom/guestroom too. The open floor plan flows nicely from the kitchen with subway tile backsplash, huge island, Farmers stainless sink, gas stove for the Foodie in the family, fire & ice granite counters and added storage cabinets to the living room with dining nook that is perfect for entertaining and/or large family gatherings. The gas fireplace has a log set that stays and a stylish mantle that will accommodate even the largest flat screen TV, overhead, a door with blinds between the panes is a breeze to clean and leads to the covered patio that overlooks the enormous backyard. The west wing of the home sports 2 good size bedrooms and a full hall bath while the east wing boasts a large primary bedroom with ensuite bath and a definite highlight: a deep soaker tub. Nice design conveniences are the large butler's pantry and the door from the primary closet to the utility room so laundry days are made easy too. Wow! All this located in the award winning Elgin school boundaries with easy access to I-44 to OKC and TX and close to Fort Sill’s Apache Gate. Welcome Home! Please call or text Stefanie Johnson at 580 583 5238 for more information or to schedule a showing.

    This property is off market, which means it's not currently listed for sale or rent on Zillow. This may be different from what's available on other websites or public sources.
    Zillow last checked:

    Listing updated:

    Listed by:

    STEFANIE JOHNSON 580-583-5238,

    CROSSROADS REALTY

    Bought with:

    Stefanie Johnson

    Crossroads Realty

    Source: Lawton BOR,MLS#: 163459

    Facts & features

    Interior

    Bedrooms & bathrooms
    • Bedrooms: 3
    • Bathrooms: 2
    • Full bathrooms: 2
    Dining room
    • Features: Living/Dining, Separate
    Kitchen
    • Features: Breakfast Bar, Kitchen/Dining
    Heating
    • Fireplace(s), Central, Natural Gas
    Cooling
    • Central-Electric, Ceiling Fan(s)
    Appliances
    • Included: Electric, Gas, Freestanding Stove, Vent Hood, Microwave, Dishwasher, Disposal, Refrigerator, Gas Water Heater
    • Laundry: Washer Hookup, Dryer Hookup, Utility Room
    Features
    • Kitchen Island, Walk-In Closet(s), Pantry, 8-Ft.+ Ceiling, Granite Counters, One Living Area
    • Flooring: Carpet, Ceramic Tile
    • Windows: Double Pane Windows, Window Coverings
    • Attic: Floored
    • Has fireplace: Yes
    • Fireplace features: Gas
    Interior area
    • Total structure area: 1,800
    • Total interior livable area: 1,800 sqft

    Property

    Parking
    • Total spaces: 3
    • Parking features: Auto Garage Door Opener, Garage Door Opener, 3 Car Driveway
    • Garage spaces: 3
    • Has uncovered spaces: Yes
    Features
    • Levels: One
    • Patio & porch: Covered Patio, Covered Porch
    • Fencing: Wood
    Lot
    • Size: 0.5 Acres
    Details
    • Parcel number: 04N11W231982000010014
    • Zoning description: R-1 Single Family

    Construction

    Type & style
    • Home type: SingleFamily
    • Property subtype: Single Family Residence
    Materials
    • Brick Veneer
    • Foundation: Slab
    • Roof: Composition
    Condition
    • Original
    • Year built: 2020
    Details
    • Builder name: Investment Realty Advis.

    Utilities & green energy

    • Electric: Public Service OK
    • Gas: Natural
    • Sewer: Septic Tank
    • Water: Rural District, Water District: CCRWD #3

    Community & HOA

    Community
    • Security: Security System, Smoke/Heat Alarm
    Location
    • Region: Elgin

    Financial & listing details

    • Price per square foot: $166/sqft
    • Tax assessed value: $285,362
    • Annual tax amount: $2,654
    • Date on market: 4/13/2023
    • Listing terms: Cash,Conventional,FHA,USDA Loan,VA Loan
    • Exclusions: Staging items.

    Price history

    DateEventPrice
    6/26/2023Sold$271,000+0.4%$151/sqft
    Source: Lawton BOR #163459 Report a problem
    4/18/2023Contingent$269,900$150/sqft
    Source: Lawton BOR #163459 Report a problem
    4/13/2023Listed for sale$269,900+18.6%$150/sqft
    Source: Lawton BOR #163459 Report a problem
    3/25/2021Sold$227,500+1.6%$126/sqft
    Source: Lawton BOR #157276 Report a problem
    12/30/2020Listed for sale$224,000+460%$124/sqft
    Source: Lawton BOR #157276 Report a problem
    9/26/2019Sold$40,000$22/sqft
    Source: Public Record Report a problem

    Public tax history

    YearProperty taxesTax assessment
    2025$2,823 +1.1%$27,900 +5%
    2024$2,792 +5.6%$26,570 +5%
    2023$2,643 -0.4%$25,306
    2022$2,654 +174.2%$25,306 +179.1%
    2021$968 +242%$9,068 +222.4%
    2020$283 +28200%$2,813 +23341.7%
    2019$1 $12 +9.1%
    2017$1 $11
    2016$1 -1%$11 +10%
    2015$1 $10
    2014$1 -1.9%$10
    2013$1 +15.7%$10
    2012$1 $10
    2011-- $10
    Find assessor info on the county website

    Neighborhood: 73538

    Nearby schools

    GreatSchools rating
    Schools provided by the listing agent
    • Elementary: Elgin
    • Middle: Elgin
    • High: Elgin

    Source: Lawton BOR. This data may not be complete. We recommend contacting the local school district to confirm school assignments for this home.

    Get pre-qualified for a loan
    At Zillow Home Loans, we can pre-qualify you in as little as 5 minutes with no impact to your credit score.

    An equal housing lender. NMLS #10287.

    Sell for more on Zillow
    Get a Zillow Showcase℠ listing at no additional cost and you could sell for .
    $298,700
    2% more
    +$5,974
    With Zillow Showcase(estimated)
    $304,674
