Welcome home to this adorable, fully updated contemporary, blending modern style with effortless single-level living. Nestled within a serene, tree-lined buffer zone in the award-winning Brandermill subdivision, this turn-key property has been updated and meticulously maintained. Step inside the entry to find a custom-built drop zone. The expansive family room flows into the dining room and eat-in kitchen, which features granite countertops, stainless steel appliances and built-in spice racks. Throughout the home, hardwood and LVP flooring flow underfoot, complemented by modern sconces, fresh paint, and elegant trim packages. This 3-bedroom, 2-bath layout includes a stunning built-in Murphy bed and French doors opening to private balconies off the bedrooms. And, both bathrooms have been beautifully updated. The backyard is a private oasis enclosed by a new fence. Perfect for entertaining, it features a spacious deck, cozy screened porch, and a patio with string lights. The owners transformed the yard with lush grass, gorgeous flower beds, an added hose bib, a freshly encapsulated crawlspace, and a fully regraded yard with a custom drainage dry bed. A detached shed and paved driveway complete the exterior. Living in Brandermill means embracing a resort-style lifestyle with access to a 1,700-acre lake. The community boasts 15+ miles of paved trails, 8 parks, 3 pools, clubhouses, pavilions, and extensive boating facilities on the Swift Creek Reservoir, plus a golf course country club for an additional fee. Dates: Landscaping 2026, Paint 2026, Exterior Lights 2026, Screened Porch 2025, Deck 2025, Built-in Murphy Bed w/ Bookshelves & Sconces 2025, Drainage Dry Bed 2025, Primary Bedroom Accent Wall w/ Sconces 2025, Built-in Spice Rack 2025, Added Exterior Hose Bib 2024, Brick Accent Wall in Bedroom - 2024, Encapsulated Crawl 2024, Added Water Shut-off in Laundry 2024, Primary Closet Systems 2023, Dining Room Lighting 2023, Stone Patio 2023, Dining & Family Room Accent Walls 2022, Water Heater 2021, HVAC 2017, Roof 2017
Sold for $470,000
Street View
$470,000
13607 Northwich Dr, Midlothian, VA 23112
3beds
1,942sqft
Single Family Residence
Built in 1978
9,757 Square Feet Lot
$470,200 Zestimate®
$242/sqft
$2,504 Estimated rent
Home value
$470,200
$447,000 - $494,000
$2,504/mo
Zestimate® history
Owner options
List your home for rent
$2,504/mo
Rent Zestimate®
Find your next renter with Zillow Rental Manager. Plus, with online applications, you can quickly screen prospective tenants – for free.
$2,504/mo
Rent Zestimate®
Refinance and save
$3,027/mo
Est. payment
Refinancing to a lower rate could help reduce your monthly payments and save thousands over the life of the loan.
$3,027/mo
Est. payment
Explore your selling options
Work with a Zillow partner agent
Leverage their expertise and Zillow's premium Showcase listings to get your home seen by more buyers.
Get startedList with your own agent
Get your home in front of millions of buyers by listing it on Zillow.
Learn how to do itSell it yourself
Take full control of how buyers see your home on Zillow by listing For Sale by Owner (FSBO).
List your homeWhat's special
Zillow last checked:
Listing updated:
Listed by:
Frances Capriglione jolewis@lizmoore.com,
Liz Moore & Associates,
Cassie Dickerson 804-397-9258,
Liz Moore & Associates
Bought with:
Michelle Barbosa, 0225225795
River Fox Realty
Source: CVRMLS,MLS#: 2610599 Originating MLS: Central Virginia Regional MLS
Originating MLS: Central Virginia Regional MLSFacts & features
Interior
Bedrooms & bathrooms
- Bedrooms: 3
- Bathrooms: 2
- Full bathrooms: 2
Primary bedroom
- Description: LVP, fan/light, Accent wall, 2 closets, Ensuite,
- Level: First
- Dimensions: 0 x 0
Bedroom 2
- Description: LVP, Built-in Murphy Bed, Doors/deck, 2 closets
- Level: First
- Dimensions: 0 x 0
Bedroom 3
- Description: LVP, 2 closets, Doors/deck
- Level: First
- Dimensions: 0 x 0
Dining room
- Description: Hardwood Floors, Accent wall, Recessed lighting
- Level: First
- Dimensions: 0 x 0
Family room
- Description: Hardwood Floors, skylights, fan/light, accent wall
- Level: First
- Dimensions: 0 x 0
Florida room
- Description: Screened in porch, Vaulted Ceiling, Fan/light
- Level: First
- Dimensions: 0 x 0
Foyer
- Description: Built-in drop-zone modern hall tree, LVP
- Level: First
- Dimensions: 0 x 0
Other
- Description: Tub & Shower
- Level: First
Kitchen
- Description: SS appliances, Granite, LVP, Eat-in
- Level: First
- Dimensions: 0 x 0
Laundry
- Description: Laundry. Pantry, LVP
- Level: First
- Dimensions: 0 x 0
Sitting room
- Description: Chandelier, Window, LVP
- Level: First
- Dimensions: 0 x 0
Heating
- Electric, Heat Pump
Cooling
- Electric, Heat Pump
Appliances
- Included: Dishwasher, Electric Cooking, Electric Water Heater, Disposal, Microwave, Oven, Smooth Cooktop, Stove
- Laundry: Washer Hookup, Dryer Hookup
Features
- Bookcases, Built-in Features, Bedroom on Main Level, Dining Area, Separate/Formal Dining Room, Double Vanity, Eat-in Kitchen, Fireplace, Granite Counters, Bath in Primary Bedroom, Main Level Primary, Pantry, Recessed Lighting, Cable TV
- Flooring: Vinyl, Wood
- Doors: Sliding Doors
- Basement: Crawl Space
- Attic: Pull Down Stairs
- Number of fireplaces: 1
- Fireplace features: Masonry, Wood Burning
Interior area
- Total interior livable area: 1,942 sqft
- Finished area above ground: 1,942
- Finished area below ground: 0
Property
Parking
- Parking features: Driveway, Off Street, Paved, Boat, RV Access/Parking
- Has uncovered spaces: Yes
Features
- Levels: One
- Stories: 1
- Patio & porch: Patio, Screened, Deck, Porch
- Exterior features: Deck, Lighting, Porch, Storage, Shed, Paved Driveway
- Pool features: In Ground, Outdoor Pool, Pool, Community
- Fencing: Back Yard,Full,None
- Has view: Yes
- View description: Water
- Has water view: Yes
- Water view: Water
- Waterfront features: Lake, Water Access
Lot
- Size: 9,757 Square Feet
- Features: Level
- Topography: Level
Details
- Parcel number: 730680420300000
- Zoning description: R7
Construction
Type & style
- Home type: SingleFamily
- Architectural style: Contemporary
- Property subtype: Single Family Residence
Materials
- Cedar, Drywall, Frame
- Roof: Asphalt,Shingle
Condition
- Resale
- New construction: No
- Year built: 1978
Utilities & green energy
- Sewer: Public Sewer
- Water: Public
Community & HOA
Community
- Features: Basketball Court, Boat Facilities, Common Grounds/Area, Clubhouse, Community Pool, Dock, Golf, Home Owners Association, Lake, Playground, Park, Pond, Pool, Putting Green, Street Lights, Tennis Court(s), Trails/Paths
- Subdivision: Brandermill
HOA
- Has HOA: Yes
- Amenities included: Management
- Services included: Association Management, Clubhouse, Common Areas, Pool(s), Recreation Facilities, Reserve Fund, Water Access
- HOA fee: $214 quarterly
Location
- Region: Midlothian
Financial & listing details
- Price per square foot: $242/sqft
- Tax assessed value: $348,800
- Annual tax amount: $3,104
- Date on market: 6/27/2026
- Exclusions: Hammock in backyard, Ring devices
- Ownership: Individuals
- Ownership type: Sole Proprietor
Price history
| Date | Event | Price |
|---|---|---|
| 7/2/2026 | Sold | $470,000+4.7%$242/sqft |
Source:  CVRMLS #2610599 Report a problem CVRMLS #2610599 Report a problem | ||
| 6/8/2026 | Pending sale | $449,000$231/sqft |
Source: CVRMLS #2610599 Report a problem | ||
| 6/4/2026 | Listed for sale | $449,000+24.7%$231/sqft |
Source: CVRMLS #2610599 Report a problem | ||
| 2/25/2022 | Sold | $360,000+10.8%$185/sqft |
Source: CVRMLS #2201982 Report a problem | ||
| 1/30/2022 | Pending sale | $325,000$167/sqft |
Source: CVRMLS #2201982 Report a problem | ||
| 1/28/2022 | Listed for sale | $325,000+153.9%$167/sqft |
Source: CVRMLS #2201982 Report a problem | ||
| 4/3/2000 | Sold | $128,000$66/sqft |
Source: Public Record Report a problem | ||
Public tax history
| Year | Property taxes | Tax assessment |
|---|---|---|
| 2025 | $3,104 +3.8% | $348,800 +4.9% |
| 2024 | $2,992 +9% | $332,400 +10.2% |
| 2023 | $2,745 -2.3% | $301,600 -1.2% |
| 2022 | $2,810 +9.9% | $305,400 +13.4% |
| 2021 | $2,557 +3.1% | $269,200 +3.1% |
| 2020 | $2,480 +7.8% | $261,100 +7.8% |
| 2019 | $2,301 -0.7% | $242,200 +0.4% |
| 2018 | $2,316 +4.9% | $241,200 +2.8% |
| 2017 | $2,209 | $234,600 +2% |
| 2016 | $2,209 +4.2% | $230,100 +4.2% |
| 2015 | $2,121 +2.9% | $220,900 +2.9% |
| 2014 | $2,061 | $214,700 +4.5% |
| 2013 | -- | $205,500 +2.9% |
| 2012 | -- | $199,800 -4.9% |
| 2011 | -- | $210,000 -4.6% |
| 2010 | -- | $220,100 -3% |
| 2009 | -- | $226,800 -1.8% |
| 2008 | -- | $230,900 +7.3% |
| 2007 | -- | $215,200 +33.7% |
| 2005 | -- | $160,900 +15.7% |
| 2004 | -- | $139,100 +12.1% |
| 2003 | -- | $124,100 |
| 2002 | -- | $124,100 |
| 2001 | -- | $124,100 |
Find assessor info on the county website
Neighborhood: 23112
Nearby homes
- $391,6003 bd2 ba1.9k sqft13605 Northwich Dr, Midlothian, VA 23112Off Market
- $352,9002 bd2 ba1.5k sqft4301 Northwich Ct, Midlothian, VA 23112Off Market
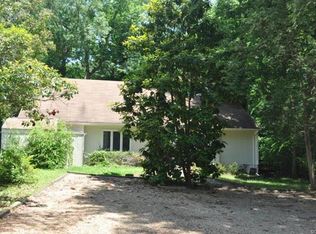
- $392,3003 bd2 ba1.7k sqft4300 Northwich Ct, Midlothian, VA 23112Off Market
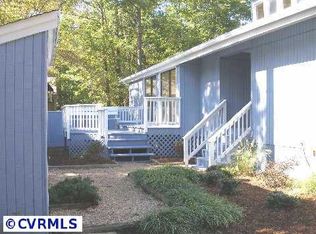
- $385,7003 bd2 ba1.8k sqft13603 Northwich Dr, Midlothian, VA 23112Off Market
- $482,600-- bd-- ba-- sqft13611 Northwich Dr, Midlothian, VA 23112Off Market
- $424,6004 bd2 ba2.2k sqft13608 Northwich Dr, Midlothian, VA 23112Off Market
- $373,6003 bd2 ba1.7k sqft13601 Northwich Dr, Midlothian, VA 23112Off Market
- $425,9003 bd3 ba2.2k sqft13610 Northwich Dr, Midlothian, VA 23112Off Market
Nearby schools
GreatSchools rating
- 10/10Swift Creek Elementary SchoolGrades: PK-5Distance: 1.8 mi
- 9/10Swift Creek Middle SchoolGrades: 6-8Distance: 0.9 mi
- 5/10Clover Hill High SchoolGrades: 9-12Distance: 1.5 mi
Schools provided by the listing agent
- Elementary: Swift Creek
- Middle: Swift Creek
- High: Clover Hill
Source: CVRMLS. This data may not be complete. We recommend contacting the local school district to confirm school assignments for this home.
Get a cash offer in 3 minutes
Find out how much your home could sell for in as little as 3 minutes with a no-obligation cash offer.
Estimated market value
$470,200
Get a cash offer in 3 minutes
Find out how much your home could sell for in as little as 3 minutes with a no-obligation cash offer.
Estimated market value
$470,200
- Virginia
- Chesterfield County
- Midlothian
- 23112
- 13607 Northwich Dr
Nearby cities
Nearby zip codes
Other Midlothian Topics
