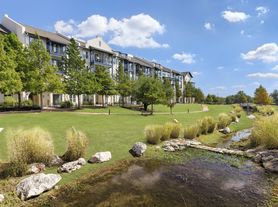

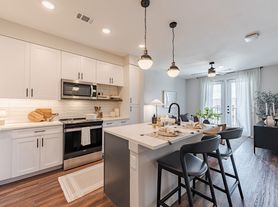
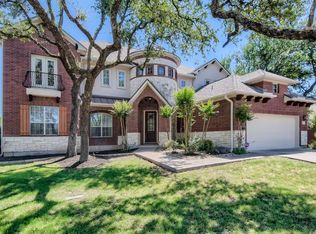
Welcome to 13607 Terrett Trace in the highly sought-after gated Presidio Station community of North Austin! Available for move-in on August 24th, this spacious 4-bedroom home offers the perfect combination of comfort, style, and convenience. The open-concept floor plan features generous living and dining spaces, creating an ideal setting for both everyday living and entertaining. The modern kitchen offers ample cabinet and counter space, while the included washer and dryer provide added convenience from day one. The well-designed layout includes four spacious bedrooms, offering flexibility for families, guests, a home office, or additional living space. Community pool included! A short walk to the light rail station, too! Enjoy low-maintenance living in a vibrant community with easy access to Lakeline Mall, major employers, shopping, dining, and entertainment. Conveniently located near Highway 183, TX-45, and Parmer Lane, this home provides quick access to everything North Austin has to offer. Zoned to Round Rock ISD, including Anderson Mill Elementary, Pearson Ranch Middle School, and McNeil High School. Don't miss this opportunity to lease a move-in-ready home in one of the area's most desirable locations. Schedule your tour today! Tenants will be required to sign up for the Resident Perks Program at $25/mo per household.
House for rent
$3,300/mo
Fees may apply
13607 Terrett Trce #110, Austin, TX 78717
4beds
2,653sqft
Price may not include required fees and charges. Learn more|
Singlefamily
Available Mon Aug 24 2026
Central air, ceiling fan
In hall laundry
4 Garage spaces parking
What's special
Open-concept floor planFour spacious bedroomsIncluded washer and dryerModern kitchenCommunity pool included
- 18 days |
- -- |
- -- |
Zillow last checked:
Listing updated:
Travel times

Let’s turn your rent into credit progress
Build credit history with every on-time payment and get credit for the payment you’re already making.
Facts & features
Interior
Bedrooms & bathrooms
- Bedrooms: 4
- Bathrooms: 4
- Full bathrooms: 3
- 1/2 bathrooms: 1
Cooling
- Central Air, Ceiling Fan
Appliances
- Included: Dishwasher, Disposal, Dryer, Microwave, Oven, Refrigerator, Washer
- Laundry: In Hall, In Unit
Features
- Built-in Features, Ceiling Fan(s), Multiple Living Areas, Open Floorplan, Recessed Lighting, Soaking Tub, Vaulted Ceiling(s), Walk-In Closet(s)
- Flooring: Carpet
Interior area
- Total interior livable area: 2,653 sqft
Property
Parking
- Total spaces: 4
- Parking features: Garage, Private, Covered
- Has garage: Yes
- Details: Contact manager
Features
- Stories: 3
- Exterior features: Contact manager
- Pool features: Contact manager
Construction
Type & style
- Home type: SingleFamily
- Property subtype: SingleFamily
Condition
- Year built: 2020
Community & HOA
Community
- Features: Clubhouse, Playground
- Security: Gated Community
Location
- Region: Austin
Financial & listing details
- Lease term: 12 Months

Price history
| Date | Event | Price |
|---|---|---|
| 6/18/2026 | Listed for rent | $3,300$1/sqft |
Source: Unlock MLS #2200061 Report a problem | ||
Neighborhood: Avery Ranch
Nearby schools
GreatSchools rating
- 4/10Anderson Mill Elementary SchoolGrades: PK-5Distance: 2.1 mi
- 9/10Pearson Ranch MiddleGrades: 6-8Distance: 2.4 mi
- 7/10McNeil High IB World SchoolGrades: 9-12Distance: 3.5 mi



- Texas
- Williamson County
- Austin
- 78717
- Avery Ranch Austin Houses For Rent
- 13607 Terrett Trce Unit 110
Nearby cities
Nearby neighborhoods
Nearby zip codes
Nearby rental buildings
- The Vaughan
- Nexus at Goodnight Ranch
- Colony Loop 8401
- Oltera in SoEast
- Southpark Crossing Apartments
- Centennial Place Apartments
- The Johnny
- 11603 Poplar Cv
- Milan
- The Arnold
- Camden Huntingdon
- A Country Place
- Ventura North
- Sienna at the Thompson
- Riata
- Vantage at McKinney Falls
- Foxtail by Banyan
- Citizen House Decker
- Camden Lamar Heights
- Bell South Lamar