Skip main navigation
Off market
  • $438,100

    13607 W Hardtner St, Wichita, KS 67235

    4beds
    3,048sqft
    SingleFamily
    Built in 2009
    0.26 Acres Lot
    $438,100 Zestimate®
    $144/sqft
    $2,470 Estimated rent

    Home value

    $438,100

    $416,000 - $460,000

    $2,470/mo

    Zestimate® history
    Loading
    Loading...

    Owner options

    List your home for rent

    $2,470/mo

    Rent Zestimate®

    Find your next renter with Zillow Rental Manager. Plus, with online applications, you can quickly screen prospective tenants – for free.

    Learn more

    $2,470/mo

    Rent Zestimate®

    Refinance and save

    $2,819/mo

    Est. payment

    Refinancing to a lower rate could help reduce your monthly payments and save thousands over the life of the loan.

    See today's rates

    $2,819/mo

    Est. payment

    Explore your selling options

    Work with a Zillow partner agent

    Leverage their expertise and Zillow's premium Showcase listings to get your home seen by more buyers.

    Get started

    List with your own agent

    Get your home in front of millions of buyers by listing it on Zillow.

    Learn how to do it

    Sell it yourself

    Take full control of how buyers see your home on Zillow by listing For Sale by Owner (FSBO).

    List your home

    What's special

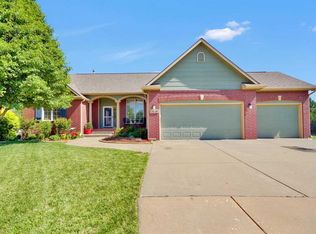
    Stop looking, you just found the perfect house in Highland Springs!! This home is a former model, so it has every upgrade you could want. As you pull in the driveway, the meticulously maintained yard and landscaping will catch your eye. As you enter, the ten foot ceilings, open floor plan and split bedroom set up is sure to please. The woodwork is beautiful, and the extra wrap and fluting around all of the windows and fireplace is a plus. The kitchen is a dream with granite countertops, an eating bar, tons of cabinets, a walk in pantry and all appliances stay! Off the kitchen is the laundry room with a built in shelf perfect for folding, and it is connected directly to the master closet. Follow the closet right into your gorgeous en suite master bath. It is complete with granite countertops, separate sink areas, a garden tub, and a separate room for the toilet and shower. The master bedroom is very large and will definitely accommodate all of your furniture. The second and third bedrooms are very nice in size as well. Downstairs you will find the perfect spot to entertain. The family room spans most of the view out basement, and there is plenty of room for a pool table near the wet bar. Don't miss the hidden room disguised as a book shelf! The fourth bedroom, third full bathroom, an unfinished fifth bedroom and a storage area round out the rest of the basement. The exterior of this home is just as fabulous as the inside! The covered deck is awesome for enjoying your evenings or a spot for shade as you are watching friends and family enjoy the pool. The pool is salt water, heated, has programmable, colored lights, and has an electric cover. Another bonus, all pool accessories will remain with the property! The shed in the backyard comes in handy for storage of all the fun toys for the pool too. The backyard is fully fenced, and there is a well and sprinkler system too boot. Set up your private showing today!

    This property is off market, which means it's not currently listed for sale or rent on Zillow. This may be different from what's available on other websites or public sources.

    Facts & features

    Interior

    Bedrooms & bathrooms
    • Bedrooms: 4
    • Bathrooms: 3
    • Full bathrooms: 3
    Heating
    • Other
    Cooling
    • Central
    Appliances
    • Included: Dishwasher, Garbage disposal, Microwave, Range / Oven, Refrigerator, Washer
    Features
    • Basement: Finished
    • Has fireplace: Yes
    Interior area
    • Total interior livable area: 3,048 sqft

    Property

    Parking
    • Parking features: Garage - Attached
    Features
    • Exterior features: Stucco, Wood, Cement / Concrete
    Lot
    • Size: 0.26 Acres
    Details
    • Parcel number: 087146230110400200

    Construction

    Type & style
    • Home type: SingleFamily
    Materials
    • Frame
    • Foundation: Other
    • Roof: Composition
    Condition
    • Year built: 2009

    Community & neighborhood

    Location
    • Region: Wichita

    HOA & financial

    HOA
    • Has HOA: Yes
    • HOA fee: $36 monthly

    Price history

    DateEventPrice
    7/26/2019Sold--
    Source: SCKMLS as distributed by MLS GRID #568201 Report a problem
    6/22/2019Pending sale$330,000$108/sqft
    Source: JP Weigand #568201 Report a problem
    6/18/2019Listed for sale$330,000$108/sqft
    Source: JP Weigand #568201 Report a problem
    2/12/2010Sold--
    Source: SCKMLS as distributed by MLS GRID #525001_265643 Report a problem

    Public tax history

    YearProperty taxesTax assessment
    2025$4,821 +4%$42,895 +5%
    2024$4,637 -2.1%$40,849
    2023$4,737 +8.4%$40,849
    2022$4,369 +6.3%--
    2021$4,109 -12.5%--
    2020$4,695 +1.6%$34,029 +12.3%
    2019$4,620 +1.4%$30,291 +3.4%
    2018$4,554 +2.2%$29,302
    2017$4,454 +105.4%--
    2016$2,169 -49.3%--
    2015$4,278 +2.8%--
    2014$4,160 --
    2013-- --
    2012-- --
    2011-- $27,104 +489.7%
    2008-- $4,596
    2007-- $4,596
    2006-- $4,596

    Find assessor info on the county website

    Neighborhood: 67235

    Nearby schools

    GreatSchools rating
    Schools provided by the listing agent
    • Elementary: Apollo
    • Middle: Eisenhower
    • High: Dwight D. Eisenhower
    • District: Goddard School District (USD 265)

    Source: The MLS. This data may not be complete. We recommend contacting the local school district to confirm school assignments for this home.

    Get pre-qualified for a loan
    At Zillow Home Loans, we can pre-qualify you in as little as 5 minutes with no impact to your credit score.

    An equal housing lender. NMLS #10287.

    Sell for more on Zillow
    Get a Zillow Showcase℠ listing at no additional cost and you could sell for .
    $438,100
    2% more
    +$8,762
    With Zillow Showcase(estimated)
    $446,862