Welcome to your DREAM home! This stunning 19,452 sq ft mansion is a true masterpiece of luxury and craftsmanship. As you travel up the winding stone driveway, and over the bridge, you will be awe-struck by the size of this home. Step through the grand entrance with 10’ tall double front doors, and you are greeted by a breathtaking 2-story foyer with marble floors, dual spiral staircases, and a domed ceiling, setting the tone for the elegance that awaits. The main level of this exquisite home features gleaming Brazilian Cherry floors that flow seamlessly throughout, adding warmth and sophistication to every room. The spacious living room is perfect for entertaining, boasting large windows that fill the space with natural light and a cozy fireplace for those chilly evenings. The formal dining room is a true showpiece, with intricate moldings and trim, and plenty of space for hosting grand dinner parties. Movie lovers will be thrilled with the fully-equipped theater room, complete with plush seating, state-of-the-art audio/visual equipment, and a large screen for an unparalleled cinematic experience right at home. The gourmet kitchen is a chef's dream, featuring granite countertops, high-end stainless steel appliances, dual refrigerators, a walk-in pantry, a large island, and a breakfast area with panoramic views of the property. The luxurious main level primary suite is a private retreat, boasting a coffered ceiling, sitting area, kitchenette, and an exterior door to the rear terrace. The spa-like ensuite bathroom features a soaking tub, a walk-in multi-head shower, and dual vanities. The large primary closet hides a private laundry room. The additional 5 bedrooms are generously sized, each with its own ensuite bathroom, providing comfort and privacy for family and guests. The second floor also has a separate den for more intimate entertaining. The basement level is ready for your party! It has a kitchen, a wine cellar that is wrapped between the winding staircase, and a large recreation room. There is a gym with a rubber floor and a spa room that is waiting for your finishing touches. The climate-controlled 7-car garage is a car lovers' paradise, providing ample space for your prized automobile collection and featuring top-of-the-line finishes. This exquisite mansion also features a slate roof, adding to its durability and timeless appeal. The beautifully landscaped grounds are an oasis of serenity, with lush lawns, mature trees, and a variety of outdoor spaces perfect for entertaining or simply enjoying the tranquility of nature. Located 60 miles from our nation’s capital and 10 miles from I95, there is nothing cookie-cutter about this show-stopper. Affectionately nicknamed “The Castle” by those who love it most, this is a once-in-a-lifetime opportunity to live the dream with your very own castle with moats, turrets, and stone fences. Don't take our word for it! Schedule a showing today and experience the epitome of luxury living!
Sold for $2,300,000
$2,300,000
13608 5th Corps Ln, Fredericksburg, VA 22407
6beds
19,452sqft
Single Family Residence
Built in 2009
6.5 Acres Lot
$2,585,500 Zestimate®
$118/sqft
$4,071 Estimated rent
Home value
$2,585,500
$2.20M - $3.03M
$4,071/mo
Zestimate® history
Owner options
List your home for rent
$4,071/mo
Rent Zestimate®
Find your next renter with Zillow Rental Manager. Plus, with online applications, you can quickly screen prospective tenants – for free.
$4,071/mo
Rent Zestimate®
Refinance and save
$13,884/mo
Est. payment
Refinancing to a lower rate could help reduce your monthly payments and save thousands over the life of the loan.
$13,884/mo
Est. payment
Explore your selling options
Work with a Zillow partner agent
Leverage their expertise and Zillow's premium Showcase listings to get your home seen by more buyers.
Get startedList with your own agent
Get your home in front of millions of buyers by listing it on Zillow.
Learn how to do itSell it yourself
Take full control of how buyers see your home on Zillow by listing For Sale by Owner (FSBO).
List your homeWhat's special
Zillow last checked:
Listing updated:
Listed by:
Tiffany Prine 540-907-2018,
NEXTHOME BLUE HERON REALTY GROUP
Bought with:
NON MEMBER, 0225194075
Non Subscribing Office
Source: Bright MLS,MLS#: VASP2016564
Facts & features
Interior
Bedrooms & bathrooms
- Bedrooms: 6
- Bathrooms: 11
- Full bathrooms: 7
- 1/2 bathrooms: 4
- Main level bathrooms: 3
- Main level bedrooms: 1
Basement
- Area: 7243
Heating
- Heat Pump, Natural Gas
Cooling
- Central Air, Zoned, Electric
Appliances
- Included: Dishwasher, Disposal, Dryer, Extra Refrigerator/Freezer, Ice Maker, Double Oven, Self Cleaning Oven, Oven/Range - Gas, Range Hood, Refrigerator, Six Burner Stove, Stainless Steel Appliance(s), Washer, Water Conditioner - Owned, Tankless Water Heater, Gas Water Heater
- Laundry: Main Level, Upper Level
Features
- Butlers Pantry, Kitchen - Gourmet, Floor Plan - Traditional, 9'+ Ceilings, 2 Story Ceilings, Dry Wall, High Ceilings, Tray Ceiling(s), Vaulted Ceiling(s)
- Flooring: Marble, Hardwood, Ceramic Tile, Carpet
- Doors: Double Entry, French Doors, Six Panel
- Windows: Atrium, Casement, Double Hung, Double Pane Windows, Screens
- Basement: Connecting Stairway,Exterior Entry,Rear Entrance,Side Entrance,Other
- Has fireplace: No
Interior area
- Total structure area: 19,452
- Total interior livable area: 19,452 sqft
- Finished area above ground: 12,209
- Finished area below ground: 7,243
Property
Parking
- Total spaces: 7
- Parking features: Basement, Storage, Garage Faces Side, Garage Door Opener, Inside Entrance, Oversized, Driveway, Lighted, Private, Attached
- Attached garage spaces: 7
- Has uncovered spaces: Yes
Accessibility
- Accessibility features: None
Features
- Levels: Three
- Stories: 3
- Patio & porch: Breezeway, Terrace
- Exterior features: Extensive Hardscape, Lighting, Flood Lights, Rain Gutters, Balcony
- Pool features: None
- Fencing: Board,Masonry/Stone,Partial
- Has view: Yes
- View description: Garden
- Waterfront features: Lake, Boat - Non Powered Only, Fishing Allowed, Public Access
- Body of water: Hunting Run Reservoir
Lot
- Size: 6.5 Acres
- Features: Fishing Available, Front Yard, Landscaped, Wooded, Secluded, SideYard(s), Stream/Creek
Details
- Additional structures: Above Grade, Below Grade
- Parcel number: 10611
- Zoning: RU
- Special conditions: Standard
Construction
Type & style
- Home type: SingleFamily
- Architectural style: Traditional
- Property subtype: Single Family Residence
Materials
- Brick, Stone
- Foundation: Slab
- Roof: Slate
Condition
- Very Good
- New construction: No
- Year built: 2009
Details
- Builder name: DRAGHIA CONSTRUCTION
Utilities & green energy
- Sewer: On Site Septic
- Water: Well
- Utilities for property: Cable Available, Natural Gas Available, Phone Connected, Underground Utilities, Cable
Community & HOA
Community
- Security: Electric Alarm, Exterior Cameras, Fire Alarm, Monitored, Motion Detectors, Security System, Smoke Detector(s)
- Subdivision: Mineral Springs Plantation
HOA
- Has HOA: Yes
- Services included: Common Area Maintenance
- HOA fee: $395 annually
- HOA name: MINERAL SPRINGS PLANTATION
Location
- Region: Fredericksburg
Financial & listing details
- Price per square foot: $118/sqft
- Tax assessed value: $1,857,700
- Annual tax amount: $13,704
- Date on market: 4/28/2023
- Listing agreement: Exclusive Right To Sell
- Ownership: Fee Simple
Price history
| Date | Event | Price |
|---|---|---|
| 11/20/2023 | Sold | $2,300,000-20.7%$118/sqft |
Source:  Bright MLS #VASP2016564 Report a problem Bright MLS #VASP2016564 Report a problem | ||
| 10/4/2023 | Pending sale | $2,900,000$149/sqft |
Source: Bright MLS #VASP2016564 Report a problem | ||
| 9/29/2023 | Contingent | $2,900,000$149/sqft |
Source: Bright MLS #VASP2016564 Report a problem | ||
| 4/28/2023 | Listed for sale | $2,900,000$149/sqft |
Source: Bright MLS #VASP2016564 Report a problem | ||
Public tax history
Tax history is unavailable.
Neighborhood: 22407
Nearby homes
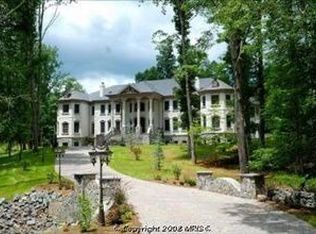
- $2,300,0006 bd11 ba19k sqft13608 Fifth Corps Ln, Fredericksburg, VA 22407Sold
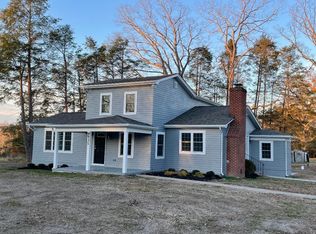
- $801,1003 bd3 ba2.1k sqft9531 Elys Ford Rd, Fredericksburg, VA 22407Off Market
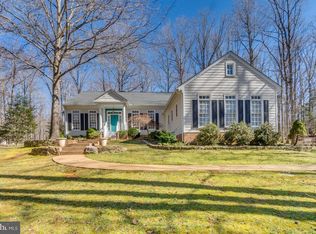
- $646,7004 bd4 ba2.8k sqft13609 Fifth Corps Ln, Fredericksburg, VA 22407Off Market
- $---- bd-- ba-- sqft13609 5th Corps Ln, Fredericksburg, VA 22407Off Market
- $---- bd-- ba-- sqft13602 5th Corps Ln, Fredericksburg, VA 22407Off Market
- $816,7004 bd3 ba3.3k sqft13602 Fifth Corps Ln, Fredericksburg, VA 22407Off Market
- $744,8004 bd3 ba3.7k sqft13605 Fifth Corps Ln, Fredericksburg, VA 22407Off Market
- $704,2004 bd4 ba3.3k sqft13613 Fifth Corps Ln, Fredericksburg, VA 22407Off Market
Nearby schools
GreatSchools rating
- 8/10Chancellor Elementary SchoolGrades: PK-5Distance: 4.5 mi
- 7/10Ni River Middle SchoolGrades: 6-8Distance: 4.3 mi
- 6/10Riverbend High SchoolGrades: 9-12Distance: 4.8 mi
Schools provided by the listing agent
- Elementary: Chancellor
- Middle: Ni River
- High: Riverbend
- District: Spotsylvania County Public Schools
Source: Bright MLS. This data may not be complete. We recommend contacting the local school district to confirm school assignments for this home.
Get a cash offer in 3 minutes
Find out how much your home could sell for in as little as 3 minutes with a no-obligation cash offer.
Estimated market value
$2,585,500
Get a cash offer in 3 minutes
Find out how much your home could sell for in as little as 3 minutes with a no-obligation cash offer.
Estimated market value
$2,585,500
- Virginia
- Spotsylvania County
- Fredericksburg
- 22407
- 13608 5th Corps Ln
Nearby cities
Nearby neighborhoods
Nearby zip codes
Other Fredericksburg Topics
