CONTINGENT ON SELLER FINDING HOME OF CHOICE AND SUCCESSFUL CLOSINGS. Discover the freedom and flexibility of country living on approximately 5.5 acres in LaSalle. This inviting, beautiful 3-bedroom brick ranch offers comfortable one-level living, with plenty of oak cabinetry in the eat in kitchen, new carpet, newer windows, generous outdoor space, with an additional large gravel driveway, a large deck, and the versatility to accommodate your hobbies and more. The full basement provides valuable additional space for storage, a workshop, recreation area, home gym, or future finishing possibilities. Outside, multiple pole barns offer exceptional room for equipment, vehicles, projects, or recreational toys. Enjoy peaceful acreage, privacy, and room to spread out while remaining conveniently located near nearby amenities. Schedule your showing today! Buyer's agent to verify ALL info.
For sale
$389,900
13608 Dunlap Rd, La Salle, MI 48145
3beds
1,363sqft
Single Family Residence
Built in 1962
5.49 Acres Lot
$380,200 Zestimate®
$286/sqft
$-- HOA
What's special
Large gravel drivewayComfortable one-level livingPeaceful acreageLarge deckNew carpetGenerous outdoor spaceNewer windows
- 18 days
- 794
- 54
Zillow last checked:
Listing updated:
Listed by:
Allison Grego 248-867-5354,
Century 21 Allstar Real Estate Team, Inc 734-241-2700
Source: MiRealSource,MLS#: 50221301 Originating MLS: Southeastern Border Association of REALTORS
Originating MLS: Southeastern Border Association of REALTORSFacts & features
Interior
Bedrooms & bathrooms
- Bedrooms: 3
- Bathrooms: 1
- Full bathrooms: 1
- Main level bathrooms: 1
- Main level bedrooms: 3
Rooms
- Room types: Entry
Bedroom 1
- Features: Carpet
- Level: Main
- Area: 144
- Dimensions: 12 x 12
Bedroom 2
- Features: Laminate
- Level: Main
- Area: 144
- Dimensions: 12 x 12
Bedroom 3
- Level: Main
- Area: 144
- Dimensions: 12 x 12
Bathroom 1
- Features: Ceramic
- Level: Main
- Area: 60
- Dimensions: 10 x 6
Kitchen
- Features: Laminate
- Level: Main
- Area: 400
- Dimensions: 20 x 20
Living room
- Features: Carpet
- Level: Main
- Area: 300
- Dimensions: 20 x 15
Heating
- Forced Air, Natural Gas, Wood
Cooling
- Ceiling Fan(s), Window Unit(s)
Appliances
- Included: Dishwasher, Range/Oven, Refrigerator, Gas Water Heater
Features
- Eat-in Kitchen
- Flooring: Carpet, Laminate, Ceramic Tile
- Windows: Bay Window(s)
- Basement: Block,Full
- Has fireplace: No
Interior area
- Total structure area: 2,663
- Total interior livable area: 1,363 sqft
- Finished area above ground: 1,363
- Finished area below ground: 0
Property
Parking
- Total spaces: 3
- Parking features: 3 or More Spaces, Garage, Driveway, Attached
- Attached garage spaces: 2.5
Features
- Levels: One
- Stories: 1
- Patio & porch: Deck
- Has private pool: Yes
- Pool features: Above Ground
- Waterfront features: None
- Frontage type: Road
- Frontage length: 209
Lot
- Size: 5.49 Acres
- Dimensions: 209 x 1172
- Features: Deep Lot - 150+ Ft., Wooded, Cleared
Details
- Additional structures: Barn(s), Pole Barn, Shed(s)
- Parcel number: 09 021 026 00
- Zoning description: Residential
- Special conditions: Private
Construction
Type & style
- Home type: SingleFamily
- Architectural style: Ranch
- Property subtype: Single Family Residence
Materials
- Brick
- Foundation: Basement
Condition
- Year built: 1962
Utilities & green energy
- Sewer: Septic Tank
- Water: Public
Community & HOA
Community
- Subdivision: North West Sections
HOA
- Has HOA: No
Location
- Region: La Salle
Financial & listing details
- Price per square foot: $286/sqft
- Tax assessed value: $242,400
- Annual tax amount: $2,130
- Date on market: 9/10/2026
- Cumulative days on market: 19 days
- Listing agreement: Exclusive Right To Sell
- Listing terms: Cash,Conventional,FHA
- Road surface type: Paved
Estimated market value
$380,200
$361,000 - $399,000
$1,555/mo
Price history
| Date | Event | Price |
|---|---|---|
| 9/10/2026 | Listed for sale | $389,900$286/sqft |
Source:  MiRealSource #50221301 Report a problem MiRealSource #50221301 Report a problem | ||
Public tax history
| Year | Property taxes | Tax assessment |
|---|---|---|
| 2025 | $2,217 +6.8% | $121,200 +5.7% |
| 2024 | $2,076 +12.6% | $114,700 +14.7% |
| 2023 | $1,844 +5.3% | $100,000 +10.1% |
| 2022 | $1,752 +1.5% | $90,800 -6.5% |
| 2021 | $1,727 +68.6% | $97,100 +1.7% |
| 2020 | $1,024 -43% | $95,500 +10.1% |
| 2019 | $1,795 +2% | $86,700 -1.6% |
| 2018 | $1,760 +1.2% | $88,100 +3% |
| 2017 | $1,740 +4% | $85,500 |
| 2016 | $1,672 +1.3% | $85,500 +13.1% |
| 2015 | $1,651 | $75,600 |
| 2014 | $1,651 | $75,600 +5.9% |
| 2013 | -- | $71,400 +3.5% |
| 2012 | -- | $69,000 +1.9% |
| 2011 | -- | $67,700 -10.2% |
| 2010 | -- | $75,400 -17.8% |
| 2009 | -- | $91,700 -13.6% |
| 2008 | -- | $106,100 +0.2% |
| 2007 | -- | $105,900 -2.7% |
| 2006 | -- | $108,800 +6.6% |
| 2005 | -- | $102,100 +15.1% |
| 2003 | -- | $88,700 +5.3% |
| 2002 | -- | $84,200 +9.6% |
| 2001 | -- | $76,800 |
Find assessor info on the county website
Monthly payment
Est. payment
Payment breakdown
Explore the cost of this home by adjusting the details. Changes won't be saved.Climate risks
Neighborhood: 48145
Nearby schools
Schools provided by the listing agent
- District: Mason Consolidated School District
Source: MiRealSource. This data may not be complete. We recommend contacting the local school district to confirm school assignments for this home.
Similar homes
- $380,3753 bd2 ba1.6k sqft3228 Apple Blossom Way, Monroe, MI 48161New Construction
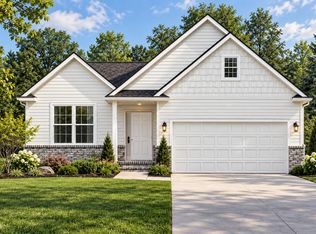
 MLS ID #26051585, Brian Brickley, Guenther Homes, Inc.. MichRIC
 - $390,0004 bd3 ba2k sqft399 W Temperance Rd, Temperance, MI 48182For Sale By Owner
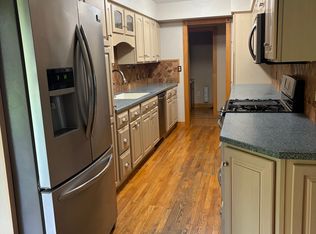
- $--3 bd1 ba1.8k sqft2835 Southwick St, Ida, MI 48140Auction
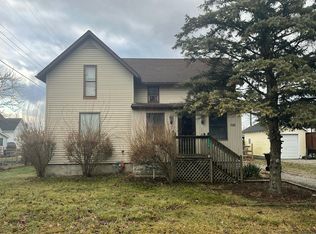 Auction.com 1
 - $309,0003 bd1 ba1.3k sqft4672 Douglas Rd, Ida, MI 48140For Sale
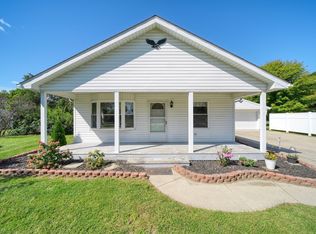 MLS ID #26049285, Kurt Mrocko, Five Star Real Estate. MichRIC
 - $359,9003 bd2 ba1.6k sqft7676 Southmoor Dr, Monroe, MI 48161For SaleMLS ID #26043806, Robin Massey, North Shores Properties, LLC.. MichRIC
- $329,9003 bd2 ba1.5k sqft2577 E Rauch Rd, Erie, MI 48133For Sale
 MLS ID #50218705, Katelyn Jasso, The Berger Group. MiRealSource
 - $214,9003 bd1 ba1.2k sqft3563 1st St, La Salle, MI 48145For SaleMLS ID #50212764, Drew Presto, Berkshire Hathaway Home Service Kee Realty. MiRealSource
- $399,0004 bd3 ba1.9k sqft5825 Bacon Rd, Petersburg, MI 49270For SaleMLS ID #50221380, Jillian Androsian, Real Estate One Monroe. MiRealSource
- $315,0003 bd2 ba1.9k sqft11970 Minx Rd, Temperance, MI 48182For SaleMLS ID #50222616, Alyssa Plontz, Real Estate One Monroe. MiRealSource
- $289,9003 bd2 ba1.3k sqft4960 Evergreen Dr, Monroe, MI 48161For SaleMLS ID #50223016, Cheryl M Marino, Coldwell Banker Haynes R.E. in Monroe. MiRealSource
- $379,9003 bd2 ba1.8k sqft163 E Sterns Rd, Temperance, MI 48182For SaleMLS ID #50204106, David Gottschalk, Key Realty One LLC - Summerfield. MiRealSource
- $409,9004 bd2 ba1.7k sqft1756 W Samaria Rd, Temperance, MI 48182For SaleMLS ID #50219381, Ashley Begeman, Home Time Realty. MiRealSource
- $289,0003 bd2 ba1.2k sqft9919 Minx Rd, Temperance, MI 48182For SaleMLS ID #50222994, William VanDaele, Coldwell Banker Haynes R.E. in Monroe. MiRealSource
- $449,9003 bd2 ba1.9k sqft270 E Sterns Rd, Temperance, MI 48182For SaleMLS ID #50222386, Connie Sexton, Synergy Realty Group Gerweck. MiRealSource
- $199,9002 bd1 ba984 sqft9111 S Telegraph Rd, Temperance, MI 48182For SaleMLS ID #50222930, Amy Dziad, Wiens And Roth Real Estate - Lambertville. MiRealSource
- $414,9003 bd2 ba1.8k sqft4924 Skylark Dr, Monroe, MI 48161For SaleMLS ID #50220661, David Shock, Key Realty One LLC - Summerfield. MiRealSource
- $239,0003 bd1 ba1.4k sqft5634 W Dunbar Rd, Monroe, MI 48161For SaleMLS ID #50221575, Tara Standifer, Century 21 Allstar Real Estate Team, Inc. MiRealSource
- $420,0004 bd3 ba1.9k sqft3663 Saint Anthony Rd, Temperance, MI 48182For SaleMLS ID #50219774, Jacob Levicki, Real Estate One Monroe. MiRealSource
- $389,9993 bd3 ba1.3k sqft7 Covell Rd, Dundee, MI 48131New ConstructionMLS ID #50014795, Spurgeon Johnson, Coldwell Banker Haynes R.E. in Monroe. MiRealSource
