Under contract, but accepting Back-Up Offers! You'll feel the warm welcome of this home the minute you step inside. The main level has natural oak wood floors, new energy efficient windows, a front living room and cozy family room with a fireplace off the kitchen, and a newly updated powder room. The updated kitchen has plenty of cabinet storage, hand crafted open shelving, west elm lighting, gas range, and beautiful granite countertops. The large peninsula is perfect for eating breakfast and flows into the dining area with double doors to the spacious backyard where you'll find a large storage shed and gorgeous mature pine trees. The large covered and enclosed patio is the perfect space to make your own- sunroom, workout space, or extra storage- nearly 500 sq ft of bonus space! Upstairs are 4 bedrooms including a newly updated full bath with double sinks and a spacious master bedroom with a walk-in closet and granite bathroom. The finished basement houses a laundry room with stacked front-loading washer and dryer and a large storage closet. This home has been updated with new exterior paint, a new BreezeAir swamp cooler, furnace within 5 years, and 50 gallon hot water heater. It is minutes from Anschutz Medical Campus, easy access to highway 225, and close to amenities like grocery stores and restaurants, and open spaces.
Sold for $554,000
$554,000
13608 E 2nd Ave, Aurora, CO 80011
4beds
2,526sqft
Single Family Residence
Built in 1968
10,193 Square Feet Lot
$535,100 Zestimate®
$219/sqft
$3,035 Estimated rent
Home value
$535,100
$508,000 - $562,000
$3,035/mo
Zestimate® history
Owner options
List your home for rent
$3,035/mo
Rent Zestimate®
Find your next renter with Zillow Rental Manager. Plus, with online applications, you can quickly screen prospective tenants – for free.
$3,035/mo
Rent Zestimate®
Refinance and save
$3,289/mo
Est. payment
Refinancing to a lower rate could help reduce your monthly payments and save thousands over the life of the loan.
$3,289/mo
Est. payment
Explore your selling options
Work with a Zillow partner agent
Leverage their expertise and Zillow's premium Showcase listings to get your home seen by more buyers.
Get startedList with your own agent
Get your home in front of millions of buyers by listing it on Zillow.
Learn how to do itSell it yourself
Take full control of how buyers see your home on Zillow by listing For Sale by Owner (FSBO).
List your homeWhat's special
Zillow last checked:
Listing updated:
Listed by:
Grant Pahlau 970-226-3990,
RE/MAX Alliance-FTC South
Bought with:
Non-IRES Agent
Non-IRES
Source: IRES as distributed by MLS GRID,MLS#: 998070
Facts & features
Interior
Bedrooms & bathrooms
- Bedrooms: 4
- Bathrooms: 3
- Full bathrooms: 1
- 3/4 bathrooms: 1
- 1/2 bathrooms: 1
- Main level bathrooms: 1
Primary bedroom
- Description: Hardwood
- Features: 3/4 Primary Bath
- Level: Upper
- Area: 252 Square Feet
- Dimensions: 12 x 21
Bedroom 2
- Description: Hardwood
- Level: Upper
- Area: 120 Square Feet
- Dimensions: 12 x 10
Bedroom 3
- Description: Hardwood
- Level: Upper
- Area: 120 Square Feet
- Dimensions: 12 x 10
Bedroom 4
- Description: Hardwood
- Level: Upper
- Area: 150 Square Feet
- Dimensions: 15 x 10
Dining room
- Description: Hardwood
- Level: Main
- Area: 108 Square Feet
- Dimensions: 12 x 9
Family room
- Description: Carpet
- Level: Main
- Area: 231 Square Feet
- Dimensions: 11 x 21
Kitchen
- Description: Hardwood
- Level: Main
- Area: 154 Square Feet
- Dimensions: 11 x 14
Laundry
- Description: Carpet
- Level: Basement
- Area: 40 Square Feet
- Dimensions: 8 x 5
Living room
- Description: Hardwood
- Level: Main
- Area: 294 Square Feet
- Dimensions: 14 x 21
Recreation room
- Description: Carpet
- Level: Basement
- Area: 480 Square Feet
- Dimensions: 24 x 20
Heating
- Forced Air, Hot Water
Cooling
- Evaporative Cooling
Appliances
- Included: Gas Range, Dishwasher, Refrigerator, Washer, Dryer, Microwave, Disposal
Features
- Separate Dining Room, Walk-In Closet(s), Kitchen Island
- Flooring: Wood
- Doors: French Doors
- Windows: Window Coverings
- Basement: Partial,Partially Finished,Built-In Radon
- Has fireplace: Yes
- Fireplace features: Family Room
Interior area
- Total structure area: 1,897
- Total interior livable area: 2,526 sqft
- Finished area above ground: 1,897
Property
Parking
- Total spaces: 2
- Parking features: Garage Door Opener
- Attached garage spaces: 2
- Details: Attached
Accessibility
- Accessibility features: Level Lot
Features
- Levels: Two
- Stories: 2
- Patio & porch: Patio, Enclosed
- Exterior features: Sprinkler System
- Fencing: Wood,Dog Run/Kennel
- Has view: Yes
- View description: City
Lot
- Size: 10,193 Square Feet
- Features: Evergreen Trees, Deciduous Trees, Level, Paved, Curbs, Gutters, Sidewalks, Street Light, Fire Hydrant within 500 Feet
Details
- Additional structures: Storage
- Parcel number: 197312124012
- Zoning: SFR
- Special conditions: Private Owner
Construction
Type & style
- Home type: SingleFamily
- Property subtype: Single Family Residence
Materials
- Frame, Brick
- Roof: Composition
Condition
- New construction: No
- Year built: 1968
Utilities & green energy
- Electric: Xcel
- Gas: Xcel
- Sewer: Public Sewer
- Water: City
- Utilities for property: Natural Gas Available, Electricity Available
Community & HOA
Community
- Security: Security System, Fire Alarm
- Subdivision: Lyn Knoll
HOA
- Has HOA: No
Location
- Region: Aurora
Financial & listing details
- Price per square foot: $219/sqft
- Tax assessed value: $563,100
- Annual tax amount: $2,367
- Date on market: 12/18/2023
- Listing terms: Cash,Conventional,FHA,VA Loan
- Exclusions: Squat rack and attached shelf in enclosed patio, outside planters, all televisions and their wall brackets
- Electric utility on property: Yes
Price history
| Date | Event | Price |
|---|---|---|
| 12/18/2023 | Sold | $554,000+0.9%$219/sqft |
Source:  IRES as distributed by MLS GRID #998070 Report a problem IRES as distributed by MLS GRID #998070 Report a problem | ||
| 11/13/2023 | Pending sale | $549,000$217/sqft |
Source: IRES as distributed by MLS GRID #998070 Report a problem | ||
| 11/13/2023 | Listed for sale | $549,000$217/sqft |
Source: IRES as distributed by MLS GRID #998070 Report a problem | ||
| 10/20/2023 | Pending sale | $549,000$217/sqft |
Source: IRES as distributed by MLS GRID #998070 Report a problem | ||
| 10/14/2023 | Listed for sale | $549,000+40.1%$217/sqft |
Source: IRES as distributed by MLS GRID #998070 Report a problem | ||
| 6/15/2018 | Sold | $392,000+4.5%$155/sqft |
Source: Public Record Report a problem | ||
| 5/1/2018 | Pending sale | $375,000$148/sqft |
Source: Signature Realty #4405248 Report a problem | ||
| 4/22/2018 | Listed for sale | $375,000+72%$148/sqft |
Source: Signature Realty #4405248 Report a problem | ||
| 8/3/2009 | Sold | $218,000+1.4%$86/sqft |
Source: Public Record Report a problem | ||
| 6/20/2009 | Price change | $215,000-2.3%$85/sqft |
Source: Prudential Real Estate #770616 Report a problem | ||
| 5/31/2009 | Price change | $220,000-3.5%$87/sqft |
Source: Prudential Real Estate #770616 Report a problem | ||
| 5/17/2009 | Price change | $228,000-0.8%$90/sqft |
Source: Prudential Real Estate #770616 Report a problem | ||
| 4/10/2009 | Price change | $229,900-1.1%$91/sqft |
Source: Prudential Real Estate #743178 Report a problem | ||
| 2/15/2009 | Listed for sale | $232,500$92/sqft |
Source: Prudential Real Estate #743178 Report a problem | ||
Public tax history
| Year | Property taxes | Tax assessment |
|---|---|---|
| 2025 | $3,222 | $35,194 +4.7% |
| 2024 | -- | $33,621 -10.7% |
| 2023 | $2,367 -3.1% | $37,668 +59.8% |
| 2022 | $2,444 | $23,574 -2.8% |
| 2021 | -- | $24,253 -13.9% |
| 2020 | $2,934 +33.4% | $28,179 |
| 2019 | $2,200 | $28,179 +35.4% |
| 2018 | $2,200 +15% | $20,808 |
| 2017 | $1,914 | $20,808 +0.6% |
| 2016 | -- | $20,688 |
| 2015 | -- | $20,688 +38.8% |
| 2014 | $1,876 +33.7% | $14,901 -7.3% |
| 2013 | $1,403 | $16,080 |
| 2012 | -- | $16,080 |
| 2011 | $948 +1.1% | $16,080 +37.4% |
| 2010 | $938 +26.3% | $11,700 |
| 2009 | $743 | $11,700 -32.1% |
| 2008 | -- | $17,225 |
| 2007 | -- | $17,225 +0.7% |
| 2006 | -- | $17,106 |
| 2005 | -- | $17,106 -4.2% |
| 2002 | $1,371 +13.4% | $17,850 +16.6% |
| 2001 | $1,209 | $15,310 |
Find assessor info on the county website
Neighborhood: Lyn Knoll
Nearby homes
- $422,1003 bd2 ba1.4k sqft13506 E 2nd Ave, Aurora, CO 80011Off Market
- $435,6004 bd3 ba1.4k sqft13618 E 2nd Ave, Aurora, CO 80011Off Market
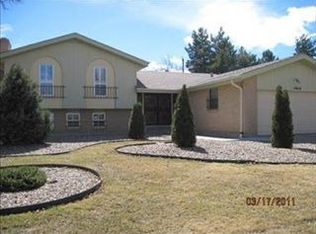
- $486,1004 bd2 ba2.3k sqft13628 E 2nd Ave, Aurora, CO 80011Off Market

- $478,7004 bd3 ba1.9k sqft13404 E 2nd Ave, Aurora, CO 80011Off Market
- $398,6003 bd2 ba946 sqft13609 E 2nd Ave, Aurora, CO 80011Off Market
- $531,5005 bd3 ba2.4k sqft202 Victor St, Aurora, CO 80011Off Market
- $456,4003 bd2 ba1.3k sqft13619 E 2nd Ave, Aurora, CO 80011Off Market
- $446,400-- bd3 ba2k sqft13648 E 2nd Ave, Aurora, CO 80011Off Market
Nearby schools
GreatSchools rating
- 4/10Aurora Central High SchoolGrades: PK-12Distance: 1.5 mi
Schools provided by the listing agent
- Elementary: Knoll, Lyn
- Middle: South
- High: Aurora Central
Source: IRES as distributed by MLS GRID. This data may not be complete. We recommend contacting the local school district to confirm school assignments for this home.
Get a cash offer in 3 minutes
Find out how much your home could sell for in as little as 3 minutes with a no-obligation cash offer.
Estimated market value
$535,100
Get a cash offer in 3 minutes
Find out how much your home could sell for in as little as 3 minutes with a no-obligation cash offer.
Estimated market value
$535,100
- Colorado
- Arapahoe County
- Aurora
- 80011
- Lyn Knoll
- 13608 E 2nd Ave
Nearby cities
Nearby neighborhoods
Nearby zip codes
Other Aurora Topics
