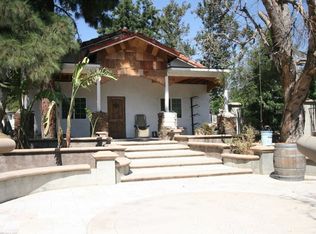
This beautifully remodeled custom ranch house has amazing special features throughout. 2 front steel security gates with power openers open to a circular driveway and give access to the 2 car garage, RV parking, and hay and horse delivery to the rear of the lot. The ranch style home has been fully refurbished to a custom showplace. It has a veranda style front porch entrance into the great room, with open beam ceiling and grand brick fireplace. Spanish tiles cover the floor. The kitchen is highlighted by a custom copper sink and antique hood over the Bosch 5 burner range with pot filler. There are built in dishwasher, oven and microwave. A butler pantry off the kitchen has the laundry room at one end and the guest bath at the other end. 3 bedrooms and 2 baths are located off the hallway on the southeast end of the house. The master suite has a private bath with a barn style sliding door. The walk-in shower has a rain shower head and traditional head. The tile floor, toilet, vanity, sink and fixtures are new. The hall bathroom has a tub shower combination and custom vanity and glass sink. The front bedrooms have gleaming hardwood floors, mirror closets and dual pane windows. The attached garage is drywalled and has open beam ceiling and dual pane windows. There is a large covered patio with BBQ area. The pasture, corral, bull pen, barn, tack and hay storage, and 2 forty foot steel containers are included on 37,800 square feet that is legal to keep up to 9 horses.
This property is off market, which means it's not currently listed for sale or rent on Zillow. This may be different from what's available on other websites or public sources.